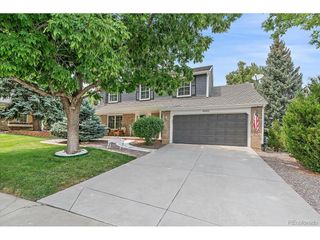
5587 S Gray St, Littleton, CO 80123
- 4 beds |
- 4 baths |
- 2,306 sqft
 Single-Family Home
  Built in 1998
  5,663sqft lot
 2 car garage
  $345/sqft
  Listed 8 days ago
Property Description
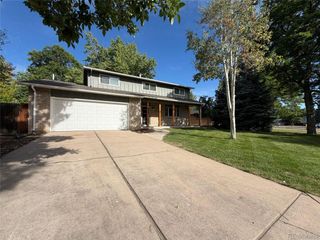
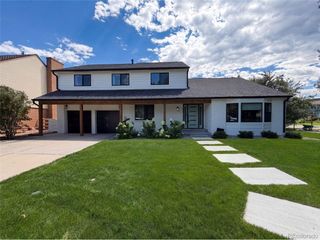
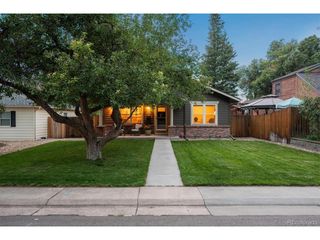
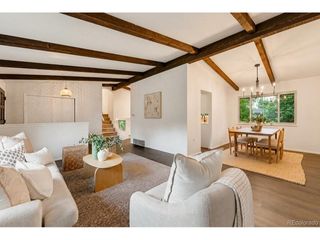
Welcome to this exceptional Grant Ranch residence, where impeccable maintenance, thoughtful updates, and timeless style come together to create a truly special home. Step inside to an inviting open floor plan featuring a main-floor bedroom or study, dramatic two-story family room with abundant windows, and a spacious dining area that flows seamlessly into the beautifully reimagined kitchen. The kitchen has been elevated with luxurious finishes, upgraded appliances, stunning countertops, a beautiful backsplash, and a breakfast bar perfect for casual dining or entertaining. A powder room and convenient laundry/mudroom complete the main level. Upstairs, the spacious primary suite offers a private retreat with a full bath, while two additional bedrooms share another full bathroom. The finished basement provides even more living space with a large great room and 3/4 bath-perfect for a media room, recreation space, guests, or a home office. Step outside to a private, beautifully landscaped backyard with mature trees and a covered patio, creating a peaceful setting for outdoor dining, entertaining, or simply relaxing. Luxury Vinyl Floors~New Carpet~Newer Roof~New Exterior Patio~Many Trees~Stunning Lighting~New Paint. Enjoy all that Grant Ranch has to offer, including a community center, clubhouse, pool, lake, parks, and an active neighborhood lifestyle. Conveniently located near shopping and restaurants and just minutes from Downtown Littleton, this exceptional home offers the perfect blend of comfort, style, and location.
- Listing Status:
- Pending
- Data Last Updated:
- August 20, 2026 at 1:23PM
- Listing Office:
- RE/MAX Professionals : 303-619-4880
- Listing Agent:
- Eva Stadelmaier : 303-619-4880
- Contact:
- 303-619-4880
- MLS ID:
- 8254860

- General: Cathedral Ceiling(s)Open FloorplanWalk-In Closet(s)Jack & Jill BathroomKitchen Island
- Appliances: DishwasherRefrigeratorWasherDryerMicrowaveDisposalFire Alarm
- Basement: Partially FinishedSlab
- A/C: Central Air
- Heating: Forced Air
- Disability Feature: Level Lot
- Other Structures: Patio
- Parking: Attached
- Roofing: Composition
- Windows: Window Coverings
- General: FrameBrickTwo
- HOA Amenities: ClubhousePoolPlaygroundParkTrash86.0Monthly
- Originating MLS: ires
- School District: Denver District 1
- County: Denver
- Zoning: R-1
- Fencing: Partial
- Water: City
- Sewer: Public Sewer
- Source: ires
- Exclusions: personal property
This listing courtesy of Eva Stadelmaier , RE/MAX Professionals
Monthly Payment
- Principal & Interest $
- Property Taxes $
- Home Insurance $
- VA Funding Fee $

 New - 1 day ago