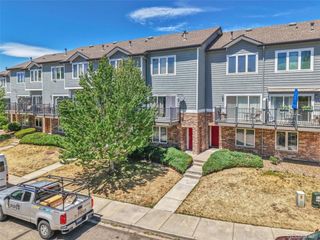
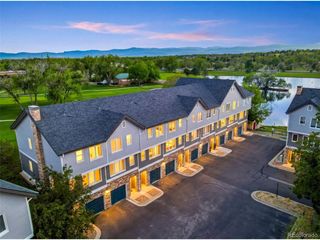
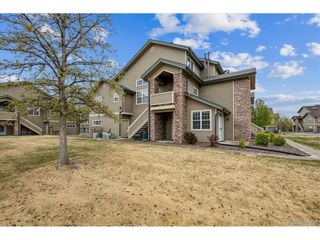
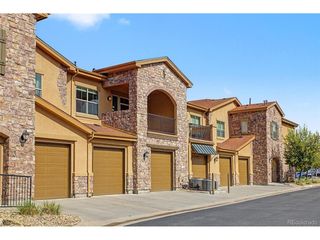
5592 S Nevada St 209, Littleton, CO 80120
- 1 bed |
- 2 baths |
- 1,140 sqft
 Condominium
  Built in 2010
  —— sqft lot
  1 car garage
  $436/sqft
  Listed 1 day ago
Property Description
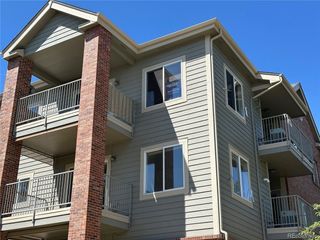
Rare opportunity to purchase an end-unit luxury boutique condo just one block from the hugely popular Historic Old Littleton Main Street! This stunning residence offers the perfect lock-and-leave lifestyle with upscale finishes, thoughtful design, and unbeatable walkability. Elevator access from all levels including parking garage. The unique 2-story primary suite features a massive walk-in closet complete with in-unit washer and dryer, creating the ultimate private retreat. Building was designed to have no one living above this condo despite being a mid-level unit. The bright and open main living area boasts 9-foot ceilings, solid wood doors, engineered wood floors, and a dedicated office space ideal for working from home. The gourmet kitchen is beautifully appointed with granite countertops, 42" cabinetry, stainless steel appliances, gas range, pantry, and more! Enjoy seamless indoor-outdoor living with a private balcony accessible from both the kitchen and primary bedroom. Designated secured underground parking that also includes the largest private storage unit in the building. You can't beat this location being just blocks away from popular restaurants like Smokin' Fins, ViewHouse, Melting Pot, along with being near numerous independent boutiques and galleries!
- Listing Status:
- Active
- Data Last Updated:
- May 31, 2026 at 3:23AM
- Listing Office:
- Real Broker, LLC DBA Real : soldonjason@gmail.com,303-912-5299
- Listing Agent:
- Jason Reynolds : 303-912-5299
- MLS ID:
- 6407548

- General: BalconyHeated Garage
- Other Structures: Patio
- Parking: Detached
- Roofing: Rubber
- Windows: Window Coverings
- General: FrameBrickConcreteOne
- HOA Amenities: Fitness CenterExtra StorageElevatorTrashSnow RemovalExterior MaintenanceWaterInsuranceSewer576.0Monthly
- Originating MLS: ires
- School District: Littleton District 6
- County: Arapahoe
- Zoning: RES
- Utilities: Electricity AvailableCable Available
- Water: City
- Sewer: Public Sewer
- Source: ires
- Exclusions: Seller's personal property
This listing courtesy of Jason Reynolds , Real Broker, LLC DBA Real
Monthly Payment
- Principal & Interest $
- Property Taxes $
- Home Insurance $
- VA Funding Fee $

 New - 2 days ago