5736 S Bemis Street, Littleton, CO 80120
- 2 beds |
- 1 bath |
- 1,140 sqft
 Single-Family Home
  Built in 1908
  4,792sqft lot
 —— car garage
  $515/sqft
  Listed 2 days ago
Property Description
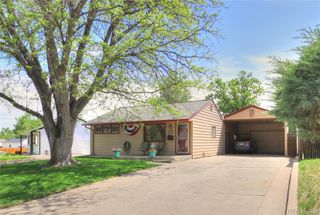
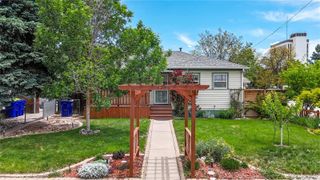
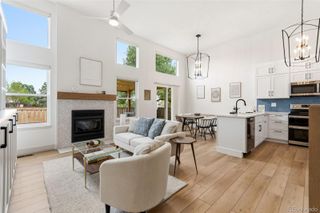
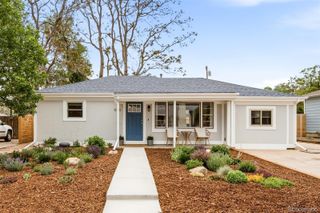
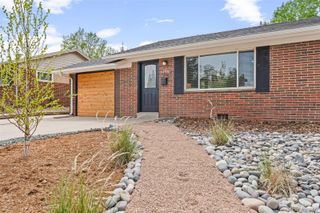
Own a piece of history with the beautifully restored "Quinney House" — a historically registered home where timeless character and thoughtful modern updates come together seamlessly. Lovingly renovated by its current owners, this one-of-a-kind property showcases exceptional craftsmanship and intentional design throughout. Inside, rich wood floors, abundant natural light, and stunning architectural details create a warm and inviting atmosphere. The living and dining rooms feature impressive 9-foot coffered ceilings, while a stained glass transom window adds distinctive historic charm. A finished loft provides flexible additional living space, perfect for a reading nook, office, or creative retreat. The thoughtfully designed kitchen blends classic style with modern functionality, featuring maple cabinetry, Corian countertops, open shelving, stainless steel appliances, and an inviting layout ideal for everyday living and entertaining alike. The full bathroom is beautifully appointed with tile flooring, a stone tile tub/shower surround, large window for natural light, and a custom vanity with vessel sink. The secondary bedroom is bright and cheerful with plush carpet and generous sunlight throughout. Beyond the main home, a detached 200-square-foot ADU offers endless possibilities as a studio, workshop, office, or hobby space, complete with electricity and heat/AC for year-round comfort. Outside, enjoy a beautifully xeriscaped low-maintenance yard and stamped concrete patio designed for easy outdoor living. Just minutes to all that Downtown Littleton has to offer, including restaurants, shopping, parks and gardens, museums, arts depot, and the Light Rail. **Recent improvements include all new windows (2020), fully renovated ADU, (2020) new driveway (2021), new fence (2025), new dishwasher (2026), and brand-new exterior paint in 2026. Rarely does a home offer this level of history, craftsmanship, and versatility with such thoughtfully curated detail.
- Listing Status:
- Active
- Data Last Updated:
- May 30, 2026 at 2:21PM
- Listing Office:
- Tomasino Properties : 303-359-5998
- Listing Agent:
- Gavin Chavoustie : 303-359-5998
- MLS ID:
- 8385087

- General: Private YardRain GuttersWater Feature
- Style: Bungalow
- Other Structures: Front PorchPatio
- Parking: ConcreteParking spaces: 2
- Roofing: Composition
- Windows: Double Pane WindowsWindow Coverings
- General: OneBlockConcrete Perimeter
- Road/Access: Public
- Originating MLS: recolorado
- School District: Littleton 6
- County: Arapahoe
- Zoning: LOT 14 & S 1/2 OF 13 COMSTOCKS ADD032051736
- Fencing: Full
- Utilities: Electricity ConnectedNatural Gas Connected110V220 Volts
- Water: Public
- Sewer: Public Sewer
- Source: recolorado
- Ownership: Individual
- Exclusions: Seller's Personal Possessions
This listing courtesy of Gavin Chavoustie , Tomasino Properties
Monthly Payment
- Principal & Interest $
- Property Taxes $
- Home Insurance $
- VA Funding Fee $

 New - 9 hours ago