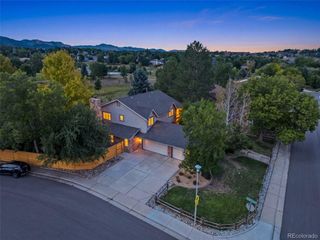
58 Dawn Heath Cir, Littleton, CO 80127
- 7 beds |
- 4 baths |
- 3,881 sqft
 Single-Family Home
 Built in 1987
 6,970sqft lot
 2 car garage
 $331/sqft
 Listed 5 days ago
Property Description
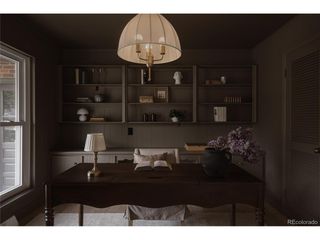
Welcome to Ken-Caryl Valley living at its best! Set high on a hill, this 7-bedroom, 4-bathroom home with a walkout basement looks out over the foothills and red rock formations. From the south-facing TimberTech deck, you'll see sunrises, sunsets, and the changing seasons across the valley, and south-facing windows bring that scenery inside. The main level opens with a vaulted living room built around a floor-to-ceiling brick fireplace and big windows that fill the space with light. The kitchen has warm cabinetry, granite countertops, a double-oven gas range with convection, stainless appliances, and a brand-new Samsung refrigerator. It opens to a bright dining room with built-in bench seating. Two separate main-floor flex rooms work as enclosed offices, so two people can work from home without sharing space. Upstairs, the primary suite and three more bedrooms share one level, all nicely furnished with Elfa closet systems. The primary suite has vaulted ceilings and a spa-style bath with a soaking tub, a glass-enclosed shower, and dual vanities. The walkout basement is made for hosting, with a large family room, a wet bar and kitchenette, and extra bedrooms. There's plenty of room for your overnight guests, from holiday gatherings to visiting friends. Outside, you can relax in the hot tub, dine on the expansive deck, or unwind on the covered patio below. A cedar-lined gear room keeps skis, camping, and hunting gear organized and ready to go. A new fire and impact resistance roof and gutters were just completed. The garage comes complete with Tesla Universal Wall Connector to charge your EV. Ken-Caryl Ranch residents enjoy three community pools, tennis and pickleball courts, an equestrian center, parks, and playgrounds. There are also more than 50 miles of trails, including private trails for residents and their accompanied guests, and over 4,500 acres of open space right outside your door.
- Listing Status:
- Active
- Data Last Updated:
- November 19, 2026 at 5:22AM
- Listing Office:
- Colorado Realty 4 Less, LLC : KathyHaas@coloradorealty4less.com,970-531-7448
- Listing Agent:
- Kathleen Haas : 970-531-7448
- Contact:
- KathyHaas@coloradorealty4less.com,970-531-7448
- MLS ID:
- 5649245

- Other Structures: DeckPatio
- Parking: Attached
- Roofing: Composition
- General: FrameTwo
- HOA Amenities: ClubhouseTennis Court(s)PoolFitness CenterTrail(s)Trash83.0Monthly
- Originating MLS: ires
- School District: Jefferson Dist R-1
- County: Jefferson
- Zoning: P-D
- View: Mountain(s)
- Utilities: Electricity AvailableCable Available
- Water: Public
- Sewer: Public Sewer
- Source: ires
- Exclusions: Furniture and Personal Property
This listing courtesy of Kathleen Haas , Colorado Realty 4 Less, LLC
Monthly Payment
- Principal & Interest $
- Property Taxes $
- Home Insurance $
- VA Funding Fee $