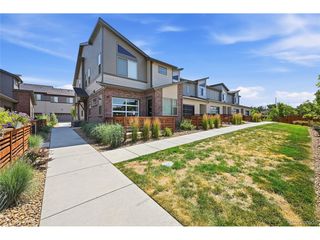
5843 S Van Gordon Ln, Littleton, CO 80127
- 3 beds |
- 3 baths |
- 2,180 sqft
 Town Home
  Built in 2011
  2,178sqft lot
 2 car garage
  $305/sqft
  Listed 6 days ago
Property Description
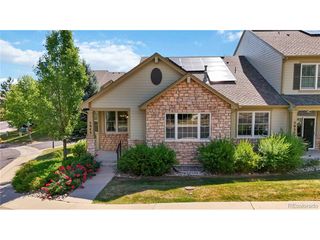
Welcome home to this beautifully updated townhome in Dancing Willows, ideally located backing to private open space. This move-in ready home features an updated kitchen with newer black stainless steel appliances, quartz countertops, gas cooktop and soft-close drawers. The main-floor primary suite offers plantation shutters and a spacious 5-piece bath with soaking tub. An additional bedroom, family room and eating space complete the main level. The finished basement includes a bedroom, bathroom, abundant storage and a versatile great room/flex space perfect for a media room, game room or hobby area. Newer interior paint, carpet and fixtures throughout. Excellent location with easy access to C-470, shopping, dining and more.
- Listing Status:
- Pending
- Data Last Updated:
- August 20, 2026 at 2:23PM
- Listing Office:
- RE/MAX Professionals : alanjsmith@remax.net,303-503-2526
- Listing Agent:
- The Alan Smith Team : 303-503-2526
- Contact:
- alanjsmith@remax.net,303-503-2526
- MLS ID:
- 4680201

- General: Eat-in KitchenOpen Floorplan
- Appliances: DishwasherRefrigeratorWasherDryerDisposal
- Basement: FullPartially FinishedSlab
- A/C: Central AirCeiling Fan(s)
- Heating: Forced Air
- Style: Contemporary
- Other Structures: Patio
- Parking: Attached
- Roofing: Composition
- Windows: Window Coverings
- General: FrameStuccoOne
- HOA Amenities: ClubhousePoolTrashSnow RemovalExterior MaintenanceWaterInsuranceSewer425.0Monthly
- Originating MLS: ires
- School District: Jefferson Dist R-1
- County: Jefferson
- Zoning: P-D
- View: Plains View
- Fencing: Fenced
- Utilities: Natural Gas AvailableElectricity AvailableCable Available
- Water: City
- Sewer: Public Sewer
- Source: ires
- Exclusions: Bidet in primary bathroom. Personal PropertyDesk and upper cabinets in the studyArtwork over stairwayexterior security cameras
This listing courtesy of The Alan Smith Team , RE/MAX Professionals
Monthly Payment
- Principal & Interest $
- Property Taxes $
- Home Insurance $
- VA Funding Fee $

 New - 1 day ago