5892 W Hoover Pl, Littleton, CO 80123
- 3 beds |
- 3 baths |
- 2,668 sqft
 Single-Family Home
  Built in 2007
  0.27acre lot
 3 car garage
  $506/sqft
  Listed 2 months ago
Property Description
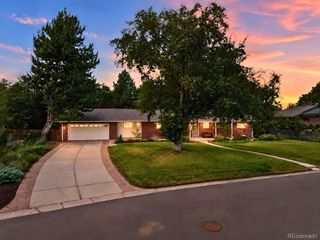
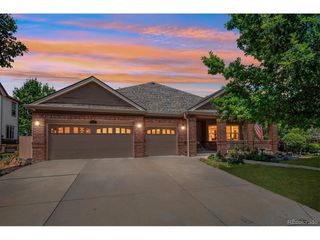
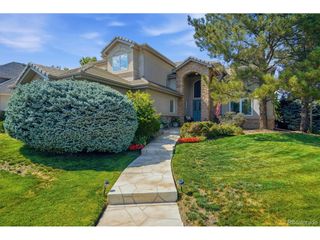
Welcome to luxury living in the highly sought-after Vintage Reserve. Perfectly positioned on a spacious corner lot, this beautifully maintained 3-bedroom, 3-bath home blends timeless elegance with everyday comfort. Thoughtfully updated with high-end finishes and meticulous attention to detail, the home offers a warm, inviting atmosphere from the moment you arrive. Inside, the turnkey layout offers comfortable living spaces filled with natural light and refined finishes, making it equally suited for quiet nights at home or hosting family and friends. The outdoor living space is truly special - a private retreat designed for relaxing evenings and effortless entertaining. Enjoy the expansive patio beneath a charming pergola, surrounded by lush professional landscaping, a soothing water feature, ambient lighting that all create exceptional beauty and privacy year-round. Ideally located near the exclusive Columbine Country Club, this home also places you just minutes from historic downtown Littleton, where you can enjoy charming boutiques, local dining, and community events. Spend weekends biking along the scenic Platte River Trail, golfing at Littleton Golf and Tennis Club, or taking advantage of quick access to both the Denver Tech Center and downtown Denver. This is more than a home - it's a lifestyle defined by comfort, beauty, and connection.
- Listing Status:
- Pending
- Data Last Updated:
- August 20, 2026 at 12:24PM
- Listing Office:
- Coldwell Banker Realty 24 : Jeff@JeffJacksonHomes.com,303-514-7621
- Listing Agent:
- Jeff Jackson : 303-514-7621
- Contact:
- Jeff@JeffJacksonHomes.com,303-514-7621
- MLS ID:
- 7487991

- General: Eat-in KitchenBay or Bow WindowSkylightsKitchen Island
- Appliances: Self Cleaning OvenDouble OvenDishwasherRefrigeratorGas Bar-B-QDisposalFire Alarm
- Basement: FullUnfinishedRadon Test AvailableSump Pump
- A/C: Central AirCeiling Fan(s)Attic Fan
- Heating: Forced AirHot WaterHumidity Control
- Fireplace: Two or MoreGasFamily RoomBedroom
- Disability Feature: Level Lot
- Eco/Green Feature: Windows
- General: Heated Garage
- Style: Contemporary
- Other Structures: Patio
- Parking: Attached
- Roofing: CompositionFiberglass
- Windows: Skylight(s)Window Coverings
- General: FrameStuccoMoss RockOne
- HOA Amenities: ClubhouseParkTrail(s)Trash150.0Monthly
- Originating MLS: ires
- School District: Jefferson Dist R-1
- County: Jefferson
- Zoning: P-D
- Fencing: Partial
- Utilities: Natural Gas AvailableElectricity AvailableCable Available
- Water: City
- Sewer: Public Sewer
- Source: ires
- Exclusions: Sellers personal property
This listing courtesy of Jeff Jackson , Coldwell Banker Realty 24
Monthly Payment
- Principal & Interest $
- Property Taxes $
- Home Insurance $
- VA Funding Fee $