5940 S Watson Lane, Littleton, CO 80123
- 6 beds |
- 8 baths |
- 8,246 sqft
 Single-Family Home
 Built in 2003
 0.62acre lot
 7 car garage
 $364/sqft
 Listed 28 days ago
Property Description
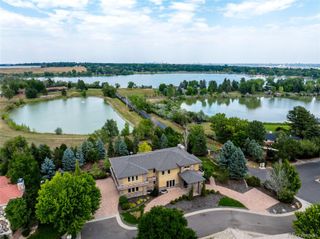
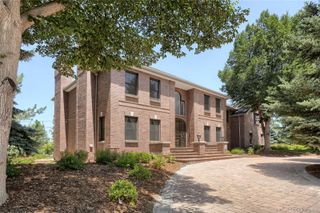
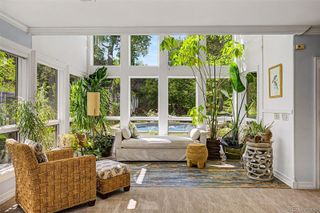
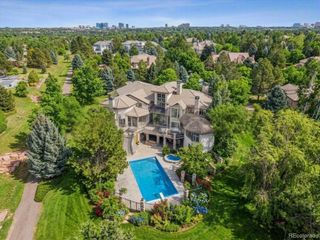
Experience exceptional golf-course living on South Watson Lane, one of Columbine Valley’s most distinctive streets. Set on 0.62 acre and backing to Littleton Golf Club’s 18th tee, this stone-clad residence offers six bedrooms plus a study, eight bathrooms, 8,338 finished square feet, and an attached seven-car garage. The grand foyer opens to soaring beamed ceilings, expansive windows, a dramatic stone fireplace, an elegant dining room, and a wood-paneled executive study. The chef’s kitchen features quartz countertops, Wolf double ovens, a spacious island, and a butler’s pantry, alongside a fireside hearth room and wet bar. The main-level primary suite includes two boutique-style walk-in closets, patio access, and a renovated spa bath with a steam shower, freestanding tub, and heated floors. Upstairs are two bedroom suites—one with a secret playroom. The lower level provides three guest bedrooms, generous entertainment areas, and a wet bar. An award-winning wine room holds more than 1,000 bottles. Outdoor amenities include a vaulted covered patio with a fireplace, TV, and kitchen; a newer Bullfrog hot tub; a water feature; and a half-court sport court. Whole-home sound, extensive storage, and golf-cart charging complete the property, conveniently located near Columbine Country Club, Hudson Gardens, and historic downtown Littleton.
- Listing Status:
- Active
- Date Added:
- October 22, 2026
- Data Last Updated:
- November 19, 2026 at 5:06AM
- Listing Office:
- RE/MAX Professionals : 1johnramirez@gmail.com,303-601-9095
- Listing Agent:
- John Ramirez :
- Contact:
- 1johnramirez@gmail.com,303-601-9095
- MLS ID:
- 7022985

- General: BarbecueGardenGas GrillGas ValveLightingPlaygroundPrivate YardRain GuttersSpa/Hot TubWater FeatureSteam Room
- Style: Mountain ContemporaryTraditionalTudor
- Other Structures: Front PorchPatioCovered
- Parking: 220 VoltsConcreteDry WalledFinishedFloor CoatingHeated GarageInsulatedLightedOversizedStorage
- Roofing: Shake
- Windows: Double Pane WindowsEgress WindowsStorm Window(s)Window CoveringsWindow Treatments
- General: BrickStoneStuccoTwoConcrete PerimeterSlab
- HOA Amenities: Reserve FundMaintenance GroundsRecyclingSnow RemovalTrash1200.0Annually
- Originating MLS: REcolorado
- School District: Littleton 6
- County: Arapahoe
- Zoning: Res034234284
- View: Golf CourseLakeMeadowPlainsWater
- Fencing: Partial
- Utilities: Cable AvailableElectricity AvailableElectricity ConnectedInternet Access (Wired)Natural Gas AvailableNatural Gas ConnectedPhone AvailablePhone Connected110V220 Volts
- Water: Public
- Sewer: Community
- Source: REcolorado
This listing courtesy of John Ramirez , RE/MAX Professionals
Monthly Payment
- Principal & Interest $
- Property Taxes $
- Home Insurance $
- VA Funding Fee $