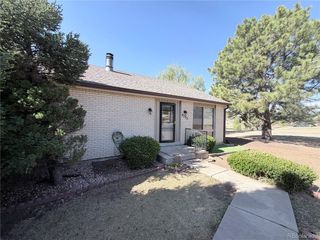
5976 S Jellison St F, Littleton, CO 80123
- 4 beds |
- 3 baths |
- 2,584 sqft
 Town Home
  Built in 1996
  2,614sqft lot
 2 car garage
  $203/sqft
  Listed 2 days ago
Property Description
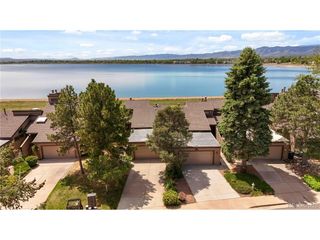
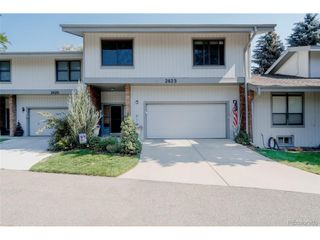
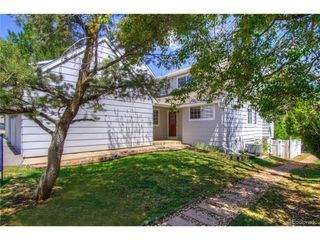
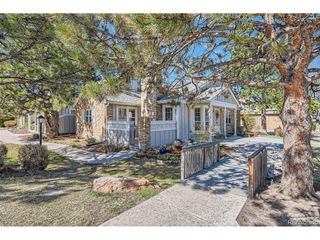
Bright, updated, and move-in ready end-unit townhome in a prime Littleton location! Surrounded by mature trees and filled with natural light, this home offers an open-concept layout connecting the living, dining, and kitchen spaces-perfect for everyday living and entertaining. The kitchen features newly installed butcher block countertops, while the cozy living area is enhanced by a newly installed fireplace door. Recent May 2026 updates include fresh interior paint throughout, new carpet on the stairs, hallway, and bedrooms, plus beautifully updated main level and primary bathrooms with new tile and vanities. Additional major improvements include a new furnace (2025), water heater (2023), and sump pump (2026). The finished basement offers added privacy and flexible living space for guests, work, or recreation. Owners loved the peaceful end-unit setting, abundant natural light, and easy walkability to nearby parks including Lily Gulch Park and the Montessori school playground. Conveniently located near shopping at Southwest Plaza Mall and everyone's favorite - Trader Joe's, dining, trails, and more-this is one you won't want to miss! Schedule your showing today!
- Listing Status:
- Active
- Data Last Updated:
- May 31, 2026 at 12:21AM
- Listing Office:
- Real Broker, LLC DBA Real : will@willdavishomes.com,720-507-5808
- Listing Agent:
- Will Davis : 720-507-5808
- MLS ID:
- 9622485

- Parking: Attached
- Roofing: Fiberglass
- General: Vinyl SidingTwo
- HOA Amenities: TrashSnow RemovalExterior MaintenanceWaterInsuranceSewer446.0Monthly
- Originating MLS: ires
- School District: Jefferson Dist R-1
- County: Jefferson
- Zoning: P-D
- Water: City
- Sewer: Public Sewer
- Source: ires
- Exclusions: Sellers Personal Property and Staging Furniture
This listing courtesy of Will Davis , Real Broker, LLC DBA Real
Monthly Payment
- Principal & Interest $
- Property Taxes $
- Home Insurance $
- VA Funding Fee $

 New - 1 day ago