5996 S Jellison Street C, Littleton, CO 80123
- 3 beds |
- 4 baths |
- 2,018 sqft
 Town Home
  Built in 1997
  —— sqft lot
  2 car garage
  $279/sqft
  Listed 9 days ago
Property Description
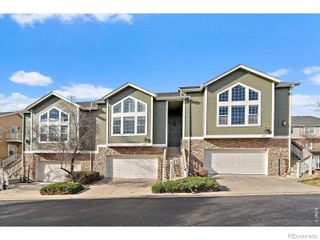
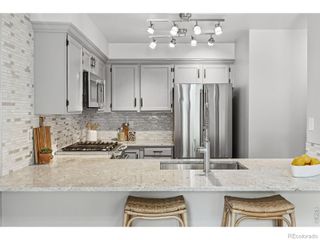
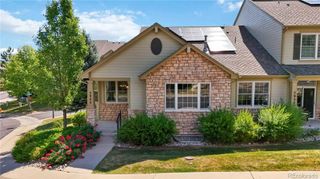
Welcome to this beautifully remodeled 3-bedroom, 3.5-bathroom townhome in the highly sought-after Kipling Sun community. Thoughtfully updated from top to bottom, this exceptional home features a reimagined open-concept floor plan perfect for both everyday living and entertaining. The stunning kitchen has been completely renovated with timeless shaker cabinetry, custom tile backsplash, and sleek stainless steel appliances, seamlessly flowing into the spacious living area. Soaring vaulted ceilings, dramatic arched windows, and a striking two-story fireplace fill the home with abundant natural light and create an inviting atmosphere. Upstairs, you'll find two generously sized primary suites, each featuring beautifully remodeled ensuite bathrooms that provide comfort and privacy. The fully finished basement expands the living space with a large family room, an additional bedroom, and a full bathroom—ideal for guests, a home office, or multigenerational living. One of the community's most desirable locations, this townhome backs to open space, offering peaceful views and added privacy. Combining modern updates, generous living space, and an unbeatable location, this move-in-ready home is a rare opportunity in Kipling Sun.
- Listing Status:
- Active
- Data Last Updated:
- July 26, 2026 at 7:20PM
- Listing Office:
- Your Castle Real Estate Inc : 303-962-4272
- Listing Agent:
- Jared Theis : 303-547-8238
- MLS ID:
- 3565461

- Style: Contemporary
- Other Structures: Patio
- Parking: Parking spaces: 2
- Roofing: Composition
- Windows: Double Pane WindowsSkylight(s)
- General: TwoConcrete PerimeterSlab
- HOA Amenities: InsuranceIrrigationMaintenance GroundsMaintenance StructureRoad MaintenanceSewerSnow RemovalTrashWater466.0Monthly
- Originating MLS: recolorado
- School District: Jefferson County R-1
- County: Jefferson
- Zoning: P-DSECTION 22 TOWNSHIP 05 RANGE 69 QTR NW SUBDIVISIONCD 424150 SUBDIVISIONNAME KIPLING SUN TOWNHOMES AMD #1 BLOCK 006 LOT 004A TRACT418409
- Utilities: Cable AvailableElectricity ConnectedNatural Gas Connected110V220 Volts
- Water: Public
- Sewer: Public Sewer
- Source: recolorado
- Ownership: Agent Owner
- Exclusions: Any personal property/staging items
This listing courtesy of Jared Theis , Your Castle Real Estate Inc
Monthly Payment
- Principal & Interest $
- Property Taxes $
- Home Insurance $
- VA Funding Fee $

 New - 2 days ago