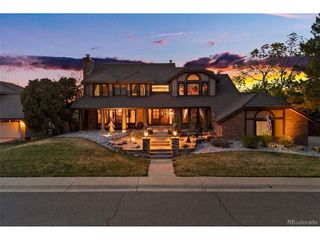
6 Bradbury Ln, Littleton, CO 80120
- 4 beds |
- 4 baths |
- 4,394 sqft
 Single-Family Home
  Built in 1961
  0.51acre lot
 3 car garage
  $432/sqft
  Listed 5 days ago
Property Description
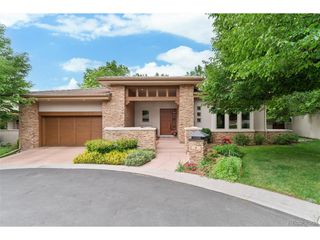
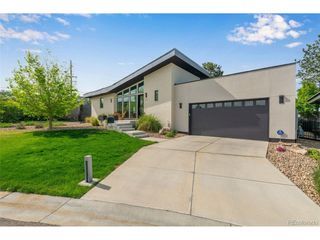
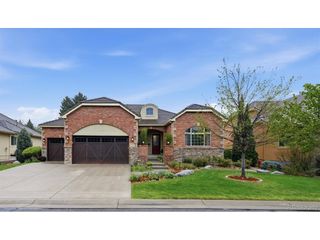
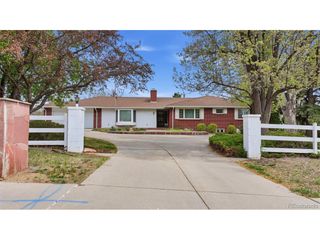
Mid-Century Modern Masterpiece Distinctive and uncommon, this architectural masterpiece is designed to capture your imagination. A magnificent bank of windows frames the ever-changing surrounding habitat, where snowcapped winter views give way to a lush, park-like spring setting. Glimpses of the original 1961 rancher harmonize beautifully with sleek, contemporary upgrades to create a truly unrivaled living experience. Designed by the award-winning Berky Architects and executed by renowned contractor Venture Construction, this residence offers all the amenities of a luxury new build paired with the rich character of a well-established neighborhood. Premium Upgrades & Infrastructure No detail was spared in this comprehensive, down-to-the-studs renovation: Windows & Exterior: Premium Marvin Infinity aluminum-clad windows, a brand-new roof (including sub-decking), and freshly poured concrete flatwork and driveway. Systems & Utilities: 100% new electrical (wiring, panel, receptacles, and fixtures) and all-new plumbing (water lines, waste lines, and fixtures). Climate Control: High-efficiency hot water heating (new boiler, supply/return lines, and multiple zones) paired with a brand-new forced-air AC system (air handler and AC unit). Interior Finishes: Fresh drywall with custom texturing, a newly installed sprinkler system, and beautifully restored original oak flooring seamlessly blended with new oak hardwoods. Designed for Entertaining The heart of the home features a custom gourmet kitchen with a large center island, flowing effortlessly into the great room's modern, open-concept floor plan. This space transitions seamlessly to an expansive deck, perfect for indoor-outdoor hosting. Downstairs, the bright walk-out lower level floods with natural light, offering the expansive feel of above-grade living. Oversized 3 Car garage with 8' door on the single bay.
- Listing Status:
- Pending
- Data Last Updated:
- May 31, 2026 at 6:21AM
- Listing Office:
- Engel & Voelkers Aspen - Snowmass : 303-829-9033
- Listing Agent:
- Dan Pearson : 303-829-9033
- MLS ID:
- 7997403

- General: Cathedral Ceiling(s)Open FloorplanWalk-In Closet(s)Wet BarKitchen Island
- Appliances: Self Cleaning OvenDouble OvenDishwasherRefrigeratorMicrowaveGas Bar-B-QDisposalFire Alarm
- Basement: Partially Finished
- A/C: Central Air
- Heating: Hot WaterBaseboard
- Fireplace: Two or MoreGreat RoomDining RoomBasement
- Eco/Green Feature: Windows
- General: Sprinkler System>8' Garage DoorOversized Garage
- Style: Contemporary
- Other Structures: DeckPatio
- Parking: Attached
- Roofing: Fiberglass
- Windows: Window Coverings
- General: FrameCompositionConcreteOne
- Originating MLS: ires
- School District: Littleton District 6
- County: Arapahoe
- Zoning: R-1
- View: Mountain(s)
- Fencing: Partial
- Utilities: Natural Gas AvailableElectricity Available
- Water: City
- Sewer: Public Sewer
- Source: ires
- Exclusions: Washerdryermini fridge in lower level
This listing courtesy of Dan Pearson , Engel & Voelkers Aspen - Snowmass
Monthly Payment
- Principal & Interest $
- Property Taxes $
- Home Insurance $
- VA Funding Fee $

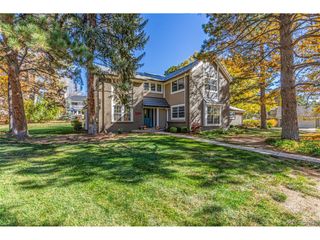
 New - 3 days ago