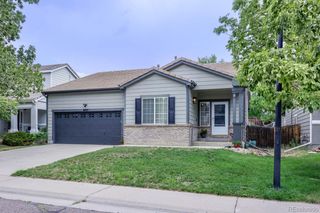
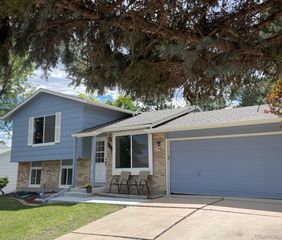
6020 S Quail Way, Littleton, CO 80127
- 3 beds |
- 2 baths |
- 1,382 sqft
 Single-Family Home
  Built in 1985
  6,534sqft lot
 2 car garage
  $448/sqft
  Listed 3 days ago
Property Description
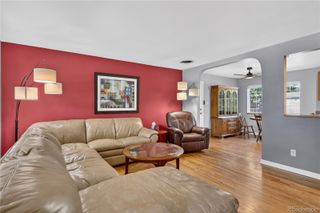
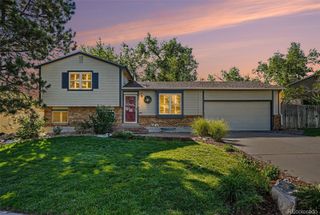
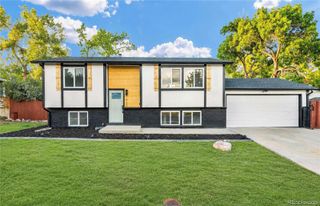
**Welcome to this beautifully remodeled home where fresh finishes, thoughtful updates, and comfortable Colorado living come together.** Fully remodeled and move-in ready, this home features a **brand-new roof, fresh sod**, new flooring throughout, a completely renovated kitchen with new appliances, beautifully updated bathrooms, and a **freshly stained back deck**. Ideally located just minutes from parks, scenic hiking and biking trails, shopping, and entertainment, this home offers the perfect balance of convenience and Colorado lifestyle. Step inside to a stunning open-concept kitchen designed for everyday living and entertaining, featuring quartz countertops, brand-new stainless steel appliances, and new cabinetry, all seamlessly flowing into the spacious family room. The private primary suite offers a relaxing retreat with an attached, beautifully updated bathroom featuring dual sinks. The split-level floor plan provides flexible living space with plenty of room for entertaining, working from home, hosting guests, or simply spreading out. A fully finished basement adds even more versatility for a recreation room, home office, guest space, or additional living area. Outside, enjoy the **freshly stained back deck and newly installed sod**, creating a backyard that's ready to enjoy from day one. Whether you're hosting friends, dining outside, or relaxing on a Colorado evening, the outdoor space provides an inviting extension of the home. With a **brand-new roof, fresh sod, freshly stained deck, remodeled kitchen and bathrooms, new flooring, and major renovations already completed**, this home offers the opportunity to move in without the projects. It's the perfect combination of a fresh remodel, versatile living space, and a convenient Littleton location.
- Listing Status:
- Active
- Data Last Updated:
- August 25, 2026 at 7:20AM
- Listing Office:
- Guide Real Estate : 303-398-7033
- Listing Agent:
- Emily Breaker : 303-818-4970
- MLS ID:
- 3268016

- Parking: Parking spaces: 2
- Roofing: Composition
- Windows: Skylight(s)
- General: Two
- Originating MLS: recolorado
- School District: Jefferson County R-1
- County: Jefferson
- Zoning: P-DSECTION 21 TOWNSHIP 05 RANGE 69 QTR NW SUBDIVISIONCD 614000 SUBDIVISIONNAME POWDERHORN FLG # 3 BLOCK 003 LOT 0004 SIZE: 6400 TRACT VALUE: .147184803
- Sewer: Public Sewer
- Source: recolorado
- Ownership: Corporation/Trust
- Exclusions: n/a
This listing courtesy of Emily Breaker , Guide Real Estate
Monthly Payment
- Principal & Interest $
- Property Taxes $
- Home Insurance $
- VA Funding Fee $