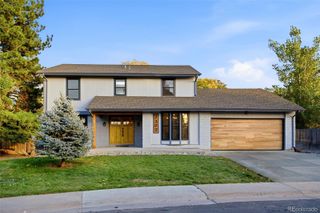
6098 S Westview Street, Littleton, CO 80120
- 6 beds |
- 3 baths |
- 3,408 sqft
 Single-Family Home
 Built in 1957
 9,148sqft lot
 2 car garage
 $293/sqft
 Listed 20 days ago
Property Description
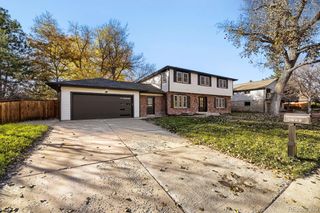
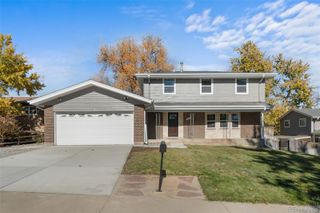
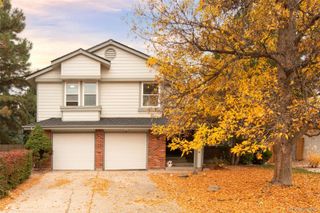
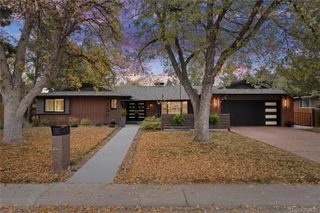
Discover one of Littleton’s best-kept secrets in Broadmoor Estates! Situated on an expansive corner lot with an enormous backyard and NO HOA, this beautifully updated 6-bedroom, 3-bathroom ranch offers 3,588 square feet of versatile living space and an impressive list of upgrades. Completely remodeled in 2019 and thoughtfully improved since, the bright, open main level features a stunning kitchen with quartz countertops, white shaker cabinetry, soft-close cabinets, and seamless flow between living spaces. A spacious addition offers endless possibilities as a dining room, den, office, or playroom, with direct access to the deck and backyard. Three main-level bedrooms include a private primary suite with ensuite bath. The expansive finished basement features three additional bedrooms, a guest bath, custom bar, and oversized recreation area perfect for entertaining. Outside, enjoy a beautifully landscaped, fenced backyard, expansive deck with custom hot tub pergola and dedicated electrical connection, semi-attached two-car garage, and a 30+ foot extended driveway ideal for extra parking or recreation. Major upgrades include James Hardie siding, exterior paint, gutters, solar panels (2023, to be paid off at closing), new sewer line (2023), furnace and AC (2024), water heater (2025), and new appliances (2026). Fresh interior paint, new basement carpet, and a freshly restained deck make this home move-in ready. Located in Littleton Public Schools, serving Little Raven Elementary, Euclid Middle, and Littleton High, just minutes from Downtown Littleton, Cherry Cricket, Littleton Brewing Company, parks, and dining. Only the second family to call this home their own, this Broadmoor Estates gem offers exceptional space, thoughtful updates, and an unbeatable location!
- Listing Status:
- Active
- Date Added:
- October 29, 2026
- Data Last Updated:
- November 19, 2026 at 3:09AM
- Listing Office:
- HomeSmart Realty : danielabejr@gmail.com,720-590-9745
- Listing Agent:
- Dan Brownstein :
- Contact:
- danielabejr@gmail.com,720-590-9745
- MLS ID:
- 9934111

- General: GardenLightingPrivate YardRain GuttersSmart IrrigationSpa/Hot Tub
- Style: Traditional
- Other Structures: Front PorchDeckPatio
- Parking: Concrete
- Roofing: Composition
- Windows: Double Pane WindowsEgress WindowsWindow Coverings
- General: BrickWood SidingMulti/SplitConcrete Perimeter
- Originating MLS: REcolorado
- School District: Littleton 6
- County: Arapahoe
- Zoning: R1032106476
- Fencing: Full
- Utilities: Electricity Connected110V220 VoltsPhase 3
- Water: Public
- Sewer: Public Sewer
- Source: REcolorado
This listing courtesy of Dan Brownstein , HomeSmart Realty
Monthly Payment
- Principal & Interest $
- Property Taxes $
- Home Insurance $
- VA Funding Fee $

 New - 21 hours ago