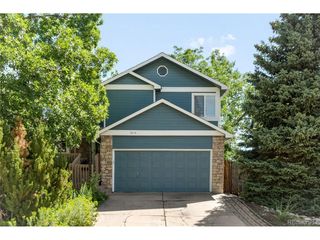
6108 S Swadley Way, Littleton, CO 80127
- 3 beds |
- 2 baths |
- 1,666 sqft
 Single-Family Home
  Built in 1984
  6,098sqft lot
 2 car garage
  $345/sqft
  Listed 2 days ago
Property Description
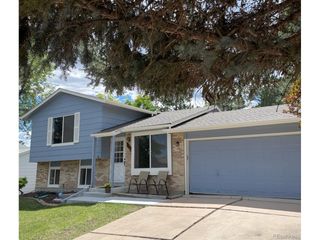
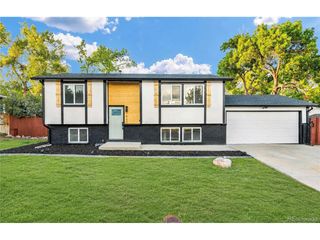
Welcome to 6108 S Swadley Way, where a bright, versatile layout and inviting outdoor spaces come together in a convenient Littleton location. This 3-bedroom, 2-bath bi-level offers nearly 1,700 finished square feet with multiple living areas and plenty of room to spread out. Step inside to a light-filled main level featuring vaulted ceilings, skylights, an open living and dining area, and a fireplace that creates a comfortable gathering space. The main level also includes two bedrooms and a full bath with dual sinks. Downstairs, the finished lower level adds even more flexibility with a spacious second living area, an additional fireplace, a conforming third bedroom, 3/4 bath, laundry, and storage. Outside, enjoy a flat, fenced backyard and a large elevated deck with direct access to the yard-an ideal setup for summer dinners, entertaining, pets, gardening, or simply relaxing outdoors. An oversized 2-car attached garage provides additional parking and storage. Tucked along a cul-de-sac street leading toward Foothills Park and nearby open space, the home offers convenient access to outdoor recreation while keeping shopping, dining, major roadways, and the foothills within easy reach. With a functional floor plan, generous outdoor space, and a location that makes it easy to enjoy the Colorado lifestyle, 6108 S Swadley Way is ready to welcome its next owner.
- Listing Status:
- Active
- Data Last Updated:
- August 20, 2026 at 7:24AM
- Listing Office:
- Compass - Denver : Bob@4Wallsthatfit.com,
- Listing Agent:
- Robert Dittman : 303-335-8685
- Contact:
- Bob@4Wallsthatfit.com,
- MLS ID:
- 7584268

- General: Sprinkler System
- Other Structures: Deck
- Parking: Attached
- Roofing: Composition
- Windows: Skylight(s)Window Coverings
- General: FrameBrickWood SidingBi-Level
- Originating MLS: ires
- School District: Jefferson Dist R-1
- County: Jefferson
- Zoning: P-D
- Fencing: Fenced
- Utilities: Electricity Available
- Water: City
- Sewer: Public Sewer
- Source: ires
- Exclusions: N/A
This listing courtesy of Robert Dittman , Compass - Denver
Monthly Payment
- Principal & Interest $
- Property Taxes $
- Home Insurance $
- VA Funding Fee $

 New - 1 day ago