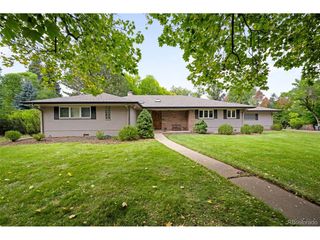
6181 S Spotswood St, Littleton, CO 80120
- 3 beds |
- 4 baths |
- 2,643 sqft
 Single-Family Home
  Built in 2026
  9,583sqft lot
 3 car garage
  $568/sqft
  Listed 16 days ago
Property Description
Rare opportunity to own a newly constructed home in one of Littleton's most desirable locations, just blocks from Historic Downtown Littleton. Enjoy the convenience of walking to local restaurants, shops, parks, schools, municipal buildings, and Arapahoe Community College while living in a thoughtfully designed, energy-efficient home. This exceptional floor plan features a main-level primary suite, private study, and open-concept living spaces designed for both everyday comfort and entertaining. Upstairs, you'll find two spacious bedrooms, one with an ensuite and a second large bathroom upstairs, providing privacy and flexibility for family or guests. The unfinished basement offers endless possibilities with room for two additional bedrooms, a bathroom, recreation space, home gym, or media room. Built with sustainability and long-term efficiency in mind, this home includes fully paid solar panels, a heat pump system, and tankless water heater. An oversized three-car garage provides ample storage for vehicles, outdoor gear, bicycles, and all the recreational equipment Colorado living inspires. New construction opportunities in walkable Historic Downtown Littleton are exceptionally rare. Don't miss your chance to own a modern, energy-efficient home in one of the Denver metro area's most sought-after communities.
- Listing Status:
- Active
- Data Last Updated:
- July 26, 2026 at 6:23PM
- Listing Office:
- EXIT Realty DTC, Cherry Creek, Pikes Peak. : Brenda@EXITRealtyDTC.com,720-331-9291
- Listing Agent:
- Brenda Kellogg Meyer : 720-331-9291
- MLS ID:
- 6320594

- General: Oversized Garage
- Other Structures: Patio
- Parking: Attached
- Roofing: Composition
- General: Wood SidingTwo
- Originating MLS: ires
- School District: Littleton District 6
- County: Arapahoe
- Fencing: Partial
- Water: City
- Sewer: Public Sewer
- Source: ires
- Exclusions: Staging items.
This listing courtesy of Brenda Kellogg Meyer , EXIT Realty DTC, Cherry Creek, Pikes Peak.
Monthly Payment
- Principal & Interest $
- Property Taxes $
- Home Insurance $
- VA Funding Fee $

 New - 1 day ago