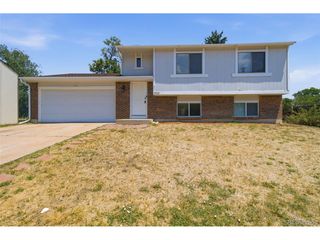
6307 S Kline St, Littleton, CO 80127
- 3 beds |
- 3 baths |
- 1,452 sqft
 Single-Family Home
 Built in 1975
 6,970sqft lot
 2 car garage
 $255/sqft
 Listed 1 month ago
Property Description
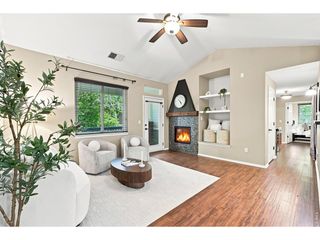
LOCATION. POTENTIAL. OPPORTUNITY! Investor and renovation-buyer special in a great neighborhood! Serious investors and renovation-minded buyers welcome! Located in a fabulous neighborhood on a large lot, this property offers great value, a functional layout, and the opportunity to create your dream home. The upper level features 3 bedrooms, including a primary suite with its own half bath and walk-in closet. Enjoy a large kitchen, separate dining room, and spacious family room with a brick fireplace and exterior door to the expansive yard. An additional exterior door off the dining room provides added convenience. Professional structural repairs have been completed in the basement; however, cosmetic repairs and finishing were not completed. The home needs a comprehensive remodel, offering an opportunity to customize and add value. Owner-occupied buyers may wish to explore FHA 203(k), FNMA HomeStyle renovation loan or other eligible renovation financing options. Contact Sean Young at New American Funding at 303-521-7169, or your preferred lender for financing information and eligibility requirements. The hot tub and washer/dryer are available for purchase separately. There may be a voluntary HOA at approximately $20 per year; buyer to verify membership and terms. Offers will only be considered after the buyer has personally viewed the property. Buyers are encouraged to submit their strongest offers promptly. Buyer and buyer's agent to verify all information, property condition, structural repair documentation, financing eligibility, HOA details, and any other information important to the buyer. Property is being offered in its current condition as-is and Seller will make no repairs.
- Listing Status:
- Pending
- Data Last Updated:
- November 19, 2026 at 2:22AM
- Listing Office:
- Village Brokers Inc : nicole@mydenvervillage.com,303-738-3100
- Listing Agent:
- Nicole Court : 303-738-3100
- Contact:
- nicole@mydenvervillage.com,303-738-3100
- MLS ID:
- 3212884

- Appliances: DishwasherRefrigerator
- Basement: FullUnfinished
- Heating: Forced Air
- Fireplace: Family RoomOne
- Style: Fixer-UpperContemporary
- Other Structures: Patio
- Parking: Attached
- Roofing: Fiberglass
- General: FrameBrickConcreteTri-Level
- HOA Amenities: Playground
- Originating MLS: ires
- School District: Jefferson Dist R-1
- County: Jefferson
- Zoning: P-D
- Fencing: Fenced
- Utilities: Cable Available
- Water: Public
- Sewer: Public Sewer
- Source: ires
- Exclusions: Hot TubWasher Dryer
This listing courtesy of Nicole Court , Village Brokers Inc
Monthly Payment
- Principal & Interest $
- Property Taxes $
- Home Insurance $
- VA Funding Fee $

 New - 20 hours ago