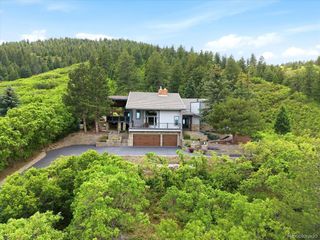
6450 E Roxborough Dr, Littleton, CO 80125
- 5 beds |
- 4 baths |
- 5,300 sqft
 Single-Family Home
  Built in 2026
  0.35acre lot
 3 car garage
  $321/sqft
  Listed 3 months ago
Property Description
Premier custom lot with views, paired with a luxury 5-bed G.J. Gardner Homes Blue Water two-story design. This exceptional opportunity allows you to build a fully customized residence in a coveted Colorado foothills setting, complete with city water from Roxborough Water & San.-or bring your own plans to create a truly bespoke retreat. Thoughtful architecture, refined finishes, and timeless design combine to deliver both elegance and livability. At the heart of the home is an exquisite gourmet kitchen featuring a massive butler's pantry, seamlessly connecting to expansive living areas and a covered alfresco-perfect for elevated entertaining and effortless indoor-outdoor living. Five thoughtfully designed living zones offer flexibility for hosting, working from home, or unwinding in comfort. Upstairs, four generously sized bedrooms surround a dramatic central lounge with sun-filled voids that flood the home with natural light and frame sweeping architectural views. The primary suite is a private sanctuary, showcasing a spa-inspired open-plan ensuite, walk-in robe, and an exclusive balcony overlooking the outdoor living spaces. Optional enhancements include a finished basement ideal for a theater, gym, guest suite, or additional living space, plus a stylish garage balcony offering serene mountain and water views. This lot is an outdoor enthusiast's paradise, just minutes from: -The famous Arrowhead Golf Course - a stunning championship course nestled in the foothills of the Rocky Mountains. -Roxborough State Park for iconic hiking amid red rock landscapes. -Waterton Canyon for hiking, mountain biking and premier fly-fishing on the South Platte River. -Chatfield Reservoir for boating, water sports, camping and family fun. -Pike National Forest and the Highline Canal for endless trails. -Nearby Equestrian Boarding. Future perks are on the way with proximity to the booming Sterling Ranch Master-planned community, miles of trails, parks, pools, events and more.
- Listing Status:
- Active
- Data Last Updated:
- August 20, 2026 at 2:23PM
- Listing Office:
- RE/MAX Synergy : Degrande@aol.com,303-908-7566
- Listing Agent:
- Degrande Group : 303-908-7566
- Contact:
- Degrande@aol.com,303-908-7566
- MLS ID:
- 2965235

- General: Balcony
- Style: Contemporary
- Other Structures: Patio
- Parking: Attached
- Roofing: Composition
- General: FrameStuccoTwo
- HOA Amenities: 0.0Annually
- Originating MLS: ires
- School District: Douglas County RE-1
- County: Douglas
- View: Mountain(s)Plains ViewCity
- Utilities: Natural Gas AvailableElectricity Available
- Water: City
- Sewer: Public Sewer
- Source: ires
- Exclusions: None
This listing courtesy of Degrande Group , RE/MAX Synergy
Monthly Payment
- Principal & Interest $
- Property Taxes $
- Home Insurance $
- VA Funding Fee $