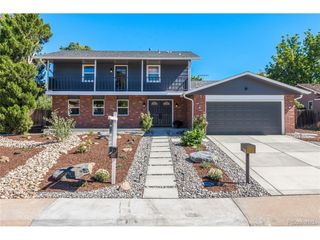
6490 S Clarkson St, Littleton, CO 80121
- 4 beds |
- 3 baths |
- 3,000 sqft
 Single-Family Home
  Built in 1959
  0.53acre lot
 2 car garage
  $298/sqft
  Listed 4 days ago
Property Description
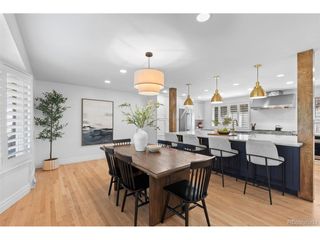
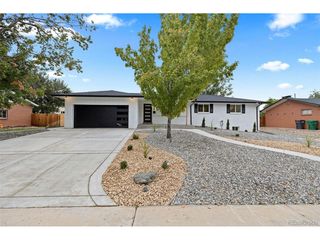
A beautifully restored mid-century modern ranch backing directly to the scenic High Line Canal Trail in Centennial, with no HOA. This 4-bedroom, 3-bath home offers approximately 3,000 square feet of thoughtfully redesigned living space, pairing its architectural character with extensive new improvements. Vaulted wood-beam ceilings, expansive windows, rich hardwood floors and a wood-burning fireplace make the main living area feel warm and open. The fully finished basement extends the living space with a conforming bedroom, an expansive, luxurious bathroom and a spacious open area ideal for relaxing, entertaining or creating a second living room. The renovation goes well beyond appearances, with all-new electrical and plumbing, new lighting throughout, and carefully selected finishes in every room. At the heart of the home, the designer kitchen features high-end KitchenAid appliances, custom cabinetry, quartz countertops, a dramatic waterfall island and beautiful custom tile work. The bathrooms carry that same attention to detail with custom tile and updated finishes. The newly landscaped backyard creates a serene setting for morning coffee, outdoor dining or a quiet evening at home, with the High Line Canal Trail just beyond the property. The garage has also been transformed with a newly leveled, epoxy-coated floor that looks and feels brand new. Extensive upgrades, inviting indoor and outdoor spaces, and a competitive price make this an exceptional opportunity in Centennial.
- Listing Status:
- Active
- Data Last Updated:
- October 5, 2026 at 1:22AM
- Listing Office:
- Keller Williams Advantage Realty LLC : KimSellsMileHigh@gmail.com,303-591-0266
- Listing Agent:
- Kimberlee Prechodko : 303-591-0266
- Contact:
- KimSellsMileHigh@gmail.com,303-591-0266
- MLS ID:
- 3362403

- Style: Contemporary
- Other Structures: Patio
- Parking: Attached
- Roofing: Tar/Gravel
- General: BrickOne
- Originating MLS: ires
- School District: Littleton District 6
- County: Arapahoe
- View: Mountain(s)
- Water: Public
- Sewer: Public Sewer
- Source: ires
- Exclusions: Any staging furnitureaccessoriesmaterialsunattached personal property.
This listing courtesy of Kimberlee Prechodko , Keller Williams Advantage Realty LLC
Monthly Payment
- Principal & Interest $
- Property Taxes $
- Home Insurance $
- VA Funding Fee $

 New - 20 hours ago