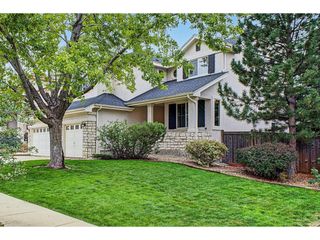
6494 S Routt St, Littleton, CO 80127
- 5 beds |
- 4 baths |
- 4,398 sqft
 Single-Family Home
 Built in 1999
 6,970sqft lot
 3 car garage
 $188/sqft
 Listed 1 month ago
Property Description
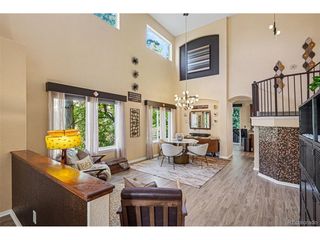
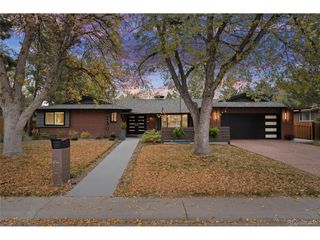
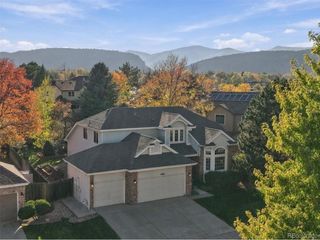
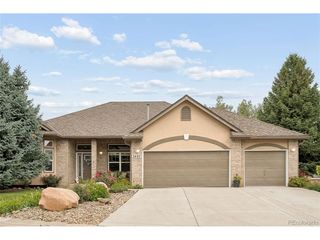
Welcome home to 6494 S Routt St in the highly sought after Powderhorn neighborhood in Littleton. With a grand staircase upon entering, mountain views, gleaming hardwood flooring, a fully finished basement, central vacuum, granite & quartz countertops, and a 687 sq ft 3-car garage, this home is not to be missed. This home showcases 5 Bed/4 Baths, 4,559 sq. ft., and a gourmet kitchen complete with a gas cooktop, kitchen island, granite counters, an abundance of cabinets, & pantry. The kitchen flows seamlessly into the spacious living room and adjoining formal dining room, & formal living room, making this home ideal for entertaining. The main floor also offers a fantastic front office, a grand foyer, & laundry room just off of the garage entry. Upstairs, there are 3 secondary bedrooms with ample closet space & easy hallway bath access. The primary suite boasts a 5-piece ensuite bath with quartz countertops, & dual walk-in closet. The primary bathroom retreat showcases a soaker tub, dual sinks, & stand-up shower. Downstairs boasts a finished basement with expansive entertainment space, a bonus room that could easily be used as a second office, 5th bedroom, workout space or hobby room & a 3/4 bathroom. Out back, enjoy the Trex deck with pergola & fully fenced & irrigated yard. Littleton is centrally located to nearby schools, shopping, & dining. The Powderhorn is just 35 minutes to Denver or 55 minutes to DIA, with easy access to Highway 470. Don't miss your opportunity to own this remarkable home, contact us today for a private showing!
- Listing Status:
- Pending
- Data Last Updated:
- November 19, 2026 at 4:20AM
- Listing Office:
- Resident Realty North Metro LLC : megan@homelime.com,720-280-4332
- Listing Agent:
- Megan Denham : 720-280-4332
- Contact:
- megan@homelime.com,720-280-4332
- MLS ID:
- 8053350

- General: Cathedral Ceiling(s)Open FloorplanPantryBay or Bow WindowWalk-In Closet(s)Kitchen IslandCentral Vacuum
- Appliances: DishwasherRefrigeratorWasherDryerMicrowaveDisposalFire Alarm
- Basement: FullPartially FinishedBuilt-In RadonSump Pump
- A/C: Central AirCeiling Fan(s)
- Heating: Forced Air
- Fireplace: GasLiving RoomOne
- Eco/Green Feature: Windows
- General: Sprinkler System
- Other Structures: Deck
- Parking: Attached
- Roofing: Composition
- General: FrameConcreteTwo
- HOA Amenities: Trash475.0Annually
- Originating MLS: ires
- School District: Jefferson Dist R-1
- County: Jefferson
- Zoning: P-D
- View: Mountain(s)
- Fencing: Fenced
- Utilities: Electricity AvailableCable Available
- Water: Public
- Sewer: Public Sewer
- Source: ires
- Exclusions: Seller's personal property
This listing courtesy of Megan Denham , Resident Realty North Metro LLC
Monthly Payment
- Principal & Interest $
- Property Taxes $
- Home Insurance $
- VA Funding Fee $

 New - 1 day ago