6498 Silver Mesa Dr B, Littleton, CO 80130
- 2 beds |
- 3 baths |
- 1,598 sqft
 Town Home
  Built in 2000
  —— sqft lot
  2 car garage
  $322/sqft
  Listed 12 days ago
Property Description
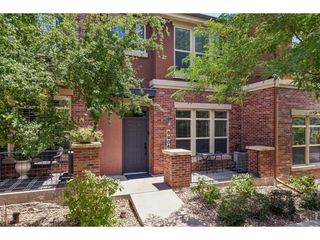
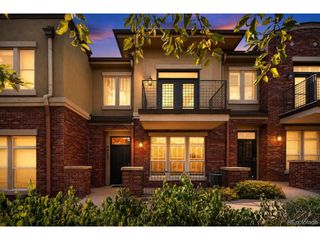
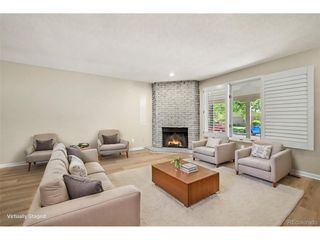
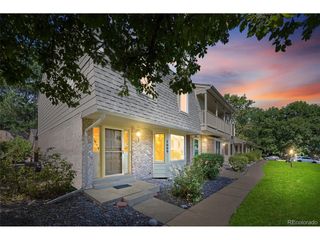
BEAUTIFULLY UPDATED TOWNHOME FEATURING A MAIN-FLOOR DEN AND RENEWAL BY ANDERSEN WINDOWS THROUGHOUT IN HIGHLY SOUGHT-AFTER SILVER MESA AT PALOMINO PARK. This move-in-ready home offers 1,598 finished square feet, 2 bedrooms, 3 bathrooms, an unfinished basement for future expansion or storage, and an oversized attached two-car garage with an additional storage and utility room. Major improvements include Renewal by Andersen windows throughout, a new furnace, central air conditioner, and water heater (2025), plus new carpet, a garage door, shower doors, and a freshly painted kitchen (2026). The inviting Living Room features soaring cathedral ceilings, a two-way fireplace, an entertainment niche, custom shelving, a ceiling fan, and opens to the Dining Room with updated plank flooring, custom molding, updated lighting, and patio access. The Kitchen offers granite countertops, an undermount sink, a breakfast bar, a pantry, tile flooring, fresh paint, and included appliances. The adjacent Laundry Room includes the LG washer and dryer, built-in shelving, tile flooring, and a Renewal by Andersen window. French doors open to the spacious main-floor Den featuring updated plank flooring, custom paint, wood molding, built-in shelving, and a Renewal by Andersen window-ideal for a home office or guest room. A nearby 3/4 bath includes a granite vanity, tile flooring, a linen closet, and a new shower door. Upstairs, a convenient planning station separates the two private bedroom suites. The Primary Suite features vaulted ceilings, new carpet, a Renewal by Andersen window, a ceiling fan, a walk-in closet, and a linen closet. The luxurious five-piece Primary Bath features dual sinks, a soaking tub, updated lighting and fixtures, and a new shower door. The secondary bedroom includes new carpet, a vaulted ceiling, a walk-in closet, Renewal by Andersen windows, a ceiling fan, and a private en-suite bath. Enjoy the exceptional gated lifestyle of Palomino Park. See our Virtual Tour.
- Listing Status:
- Active
- Data Last Updated:
- July 27, 2026 at 3:23AM
- Listing Office:
- RE/MAX Professionals : b.prucey@gmail.com,720-232-0035
- Listing Agent:
- Ben Prucey : 720-232-0035
- MLS ID:
- 1860352

- General: Tennis Court(s)Oversized Garage
- Style: Contemporary
- Other Structures: Patio
- Pool: Private
- Parking: Attached
- Roofing: Composition
- Windows: Window Coverings
- General: FrameBrickWood SidingTwo
- Road/Access: Privately MaintainedSecurity Gate
- HOA Amenities: ClubhouseTennis Court(s)Hot TubPoolSaunaPlaygroundFitness CenterParkElevatorTrail(s)GatedTrashSnow RemovalExterior MaintenanceWaterInsuranceSewer543.0Monthly
- Originating MLS: ires
- School District: Douglas County RE-1
- County: Douglas
- Zoning: PDU
- Utilities: Electricity AvailableCable Available
- Water: City
- Sewer: Public Sewer
- Source: ires
- Exclusions: Sellers personla property
This listing courtesy of Ben Prucey , RE/MAX Professionals
Monthly Payment
- Principal & Interest $
- Property Taxes $
- Home Insurance $
- VA Funding Fee $

 New - 2 days ago