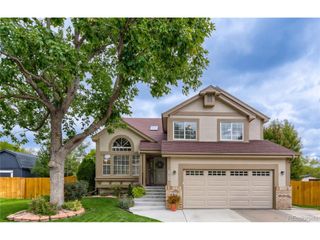
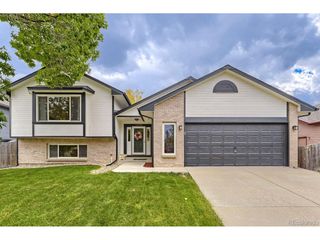
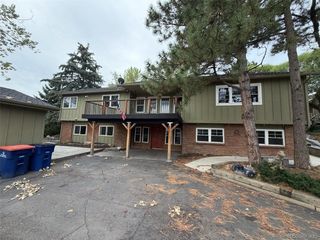
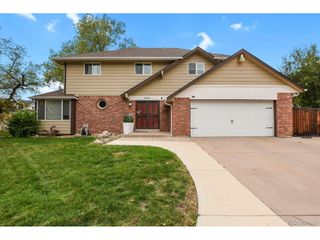
6540 S Simms Way, Littleton, CO 80127
- 4 beds |
- 4 baths |
- 3,017 sqft
 Single-Family Home
  Built in 1995
  6,534sqft lot
 3 car garage
  $227/sqft
  Listed 3 days ago
Property Description
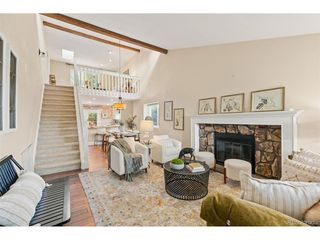
Room to play, space to park, and the mountains just down the road. Welcome home to this move-in-ready single-family home that checks the boxes buyers actually care about. Real maple hardwood floors run throughout the main level and up to the upper landing, giving the home a warm, solid feel from the moment you walk in. Head downstairs and you'll find a basement made for game nights, movie marathons, and entertaining, with plenty of room to set it up however you like. Car lovers, hobbyists, and anyone with more gear than garage space will appreciate the 3-car garage. Peace of mind comes standard, too: the crawl space was professionally encapsulated and the sump pump was replaced last year. Encapsulation drainage has been done, so the hard-to-see stuff is already handled. The location is hard to beat. You're minutes from The Meadows Golf Course, the Ridge Rec Center, and Chatfield High School, with quick highway access for easy commuting and fast weekend escapes to the mountains. Updated where it counts, ready for you to move right in. Schedule your showing today!
- Listing Status:
- Active
- Data Last Updated:
- October 5, 2026 at 12:21AM
- Listing Office:
- Compass - Denver : kevin.nydam@compass.com,720-940-4028
- Listing Agent:
- Kevin Nydam : 720-940-4028
- Contact:
- kevin.nydam@compass.com,720-940-4028
- MLS ID:
- 6065768

- General: Sprinkler System
- Other Structures: DeckPatio
- Parking: Attached
- Roofing: Composition
- Windows: Skylight(s)
- General: FrameBrickTwo
- HOA Amenities: Trash462.0Annually
- Originating MLS: ires
- School District: Jefferson Dist R-1
- County: Jefferson
- Zoning: P-D
- Fencing: Fenced
- Water: Public
- Sewer: Public Sewer
- Source: ires
- Exclusions: Sellers personal property
This listing courtesy of Kevin Nydam , Compass - Denver
Monthly Payment
- Principal & Interest $
- Property Taxes $
- Home Insurance $
- VA Funding Fee $

 New - 2 days ago