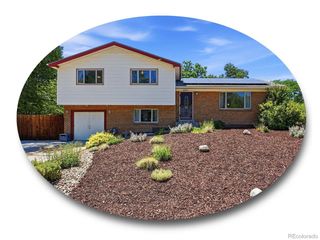
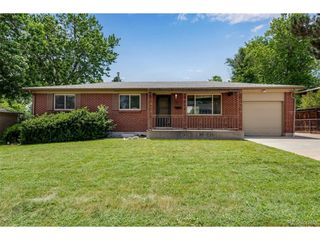
6621 S Logan St, Littleton, CO 80121
- 4 beds |
- 2 baths |
- 2,700 sqft
 Single-Family Home
  Built in 1958
  10,019sqft lot
 1 car garage
  $196/sqft
  Listed 10 days ago
Property Description
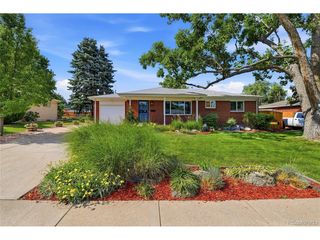
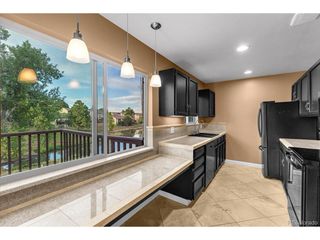
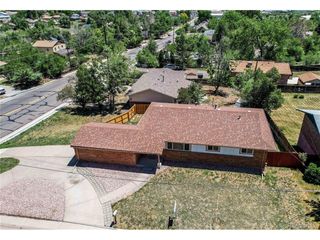
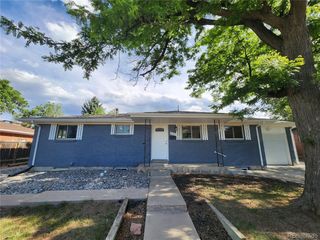
Solid brick ranch in a highly desirable Centennial location. Currently 4 bedrooms, 2 bathrooms, and approximately 1,540 square feet above grade plus 1232 in the fully finished basement. The existing kitchen, dining room, and formal living room layout can easily be converted into a clean open-concept floor plan that aligns with today's buyer preferences and maximizes resale value. Situated on a large lot with ample outdoor space, the property includes a storage shed, covered carport, and plenty of room for vehicle, trailer, or material storage. The lot configuration and existing improvements may also provide an opportunity to add a 2-3 car garage garage, creating additional value and increasing appeal to future owner-occupants. Ideal for investors seeking a cosmetic flip, full retail renovation, BRRRR, or long-term rental hold. Strong owner-occupant demand, large lot size, basement square footage, and flexible renovation options make this an attractive opportunity with multiple exit strategies. Create a high-end remodel featuring an open-concept design with three family rooms, 4-5 bedrooms and 2-3 bathrooms. and potential garage addition, this property offers the layout and location to support strong returns.
- Listing Status:
- Active
- Data Last Updated:
- July 5, 2026 at 11:21PM
- Listing Office:
- Brokers Guild Homes : matt@mattsmithhomes.com,303-518-8851
- Listing Agent:
- Matt Smith : 303-518-8851
- MLS ID:
- 5086963

- Style: Fixer-Upper
- Other Structures: Patio
- Parking: Carport
- Roofing: Composition
- General: BrickWood SidingConcreteOne
- Originating MLS: ires
- School District: Littleton District 6
- County: Arapahoe
- Zoning: SFR
- Fencing: Fenced
- Utilities: Natural Gas AvailableElectricity Available
- Water: City
- Sewer: Public Sewer
- Source: ires
- Exclusions: None
This listing courtesy of Matt Smith , Brokers Guild Homes
Monthly Payment
- Principal & Interest $
- Property Taxes $
- Home Insurance $
- VA Funding Fee $