6720 W Prentice Avenue, Littleton, CO 80123
- 5 beds |
- 6 baths |
- 6,404 sqft
 Single-Family Home
  Built in 1999
  0.65acre lot
 4 car garage
  $468/sqft
  Listed 16 days ago
Property Description
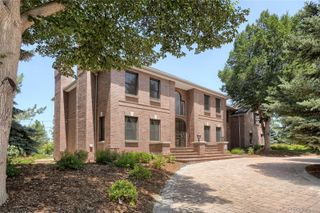
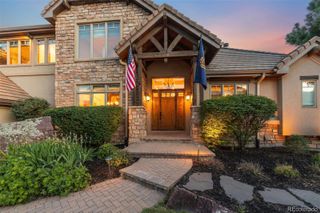
Breathtaking lake and mountain views frame this spectacular custom-built estate, where a grand circular driveway leads you to a striking architectural front entry. Completely updated for modern luxury and casual living, the main floor underwent a stunning 2023 REMODEL/redesign. Open-concept masterpiece designed for effortless flow. The Epicurean kitchen is crafted for the most discerning chefs with Wolf, Sub-Zero and Meile appliances, including a 64 bottle Sub-Zero wine refrigerator. The generous center island offers incredible workspace, and guest seating. Custom cabinetry has thoughtful pull-out storage, walnut interiors, and amazing pantry storage. Sophisticated dining space perfectly accommodating intimate family dinners for 6 or 16. All 5 spacious bedrooms feature en-suite bathrooms. Primary Retreat (Remodeled 2026) is built for ultimate peace, featuring an elegant fireplace, a private sitting room, and a spa bathroom. The lower level serves as a premier entertainment hub, highlighted by the custom, show-stopping 1,800 bottle climate controlled wine cellar, full wet bar, secondary catering kitchen area with storage, expansive family room and flexible game areas. Resort-style backyard & outdoor Living. The private back deck seamlessly bridges indoor and outdoor living, providing an exceptional backdrop for open-air hosting, with a StructureX Pergola that has motorized automatic closure and rain sensor. Outdoor Kitchen has fully built-in grilling and prep station. The Pristine pool features a circular slide and an automatic retractable security cover. The manicured grounds are professionally landscaped featuring strategic accent lighting, elegant walkways, a private gas firepit area, a waterfall, and a peaceful gazebo. The Front deck boasts unobstructed views of the lake and mountains with Bel-Aire retractable awning and wind sensor for automatic retraction. Located just steps across the street, private lake access for boats, canoes, kayaks, and paddleboards.
- Listing Status:
- Active
- Date Added:
- September 19, 2026
- Data Last Updated:
- October 5, 2026 at 7:08AM
- Listing Office:
- Madison & Company Properties : peggychristopherson38@gmail.com,303-638-9880
- Listing Agent:
- Peggy Christopherson :
- Contact:
- peggychristopherson38@gmail.com,303-638-9880
- MLS ID:
- 9114016

- General: BalconyBarbecueFire PitGardenGas GrillGas ValveLightingPrivate YardWater Feature
- Style: TraditionalUrban Contemporary
- Other Structures: Front PorchDeckPatioCovered
- Pool: Outdoor Pool
- Parking: Circular DrivewayConcreteExterior Access DoorFinishedOversizedStorage
- Roofing: Concrete
- Windows: Bay Window(s)Double Pane WindowsEgress WindowsWindow Coverings
- General: StoneStuccoTwoConcrete PerimeterSlab
- HOA Amenities: ClubhouseParkPoolSecurityTennis Court(s)Maintenance Grounds80.0Monthly
- Originating MLS: REcolorado
- School District: Jefferson County R-1
- County: Jefferson
- Zoning: 424162
- Fencing: Full
- Utilities: Cable AvailableElectricity ConnectedNatural Gas ConnectedPhone Available220 Volts
- Water: Public
- Sewer: Public Sewer
- Source: REcolorado
This listing courtesy of Peggy Christopherson , Madison & Company Properties
Monthly Payment
- Principal & Interest $
- Property Taxes $
- Home Insurance $
- VA Funding Fee $