6984 Buckskin Dr, Littleton, CO 80125
- 3 beds |
- 3 baths |
- 1,685 sqft
 Condominium
  Built in 1973
  —— sqft lot
  2 car garage
  $297/sqft
  Listed 3 months ago
Property Description
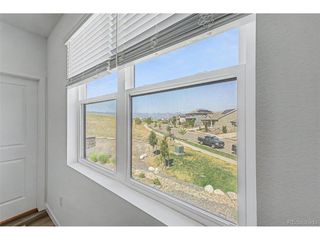
Welcome to a rare opportunity to own a home with some of the most spectacular, unobstructed views in the area! Perfectly positioned to capture sweeping panoramas of the foothills and the glittering Downtown Denver skyline, this property offers a breathtaking backdrop for everyday living. This spacious home features 3 bedrooms, 3 bathrooms, and a dedicated home office, providing a versatile layout that lives large. The main floor invites you in with abundant natural light and windows designed to frame the incredible scenery outside. Whether you are enjoying your morning coffee or hosting an evening gathering, the city lights and mountain peaks will never cease to amaze. This home is awaiting your personal touch. With updating there is plenty of equity to be earned. The functional floor plan includes generously sized bedrooms, ample living space, and a convenient 2-car garage. Located in a highly sought-after community known for its natural beauty and wildlife, you are just moments away from Roxborough State Park, Chatfield Reservoir, and miles of hiking and biking trails. This is more than just a home; it is a lifestyle and an investment in one of the most scenic locations available. Don't miss your chance to create a custom masterpiece with million-dollar views!
- Listing Status:
- Active
- Data Last Updated:
- July 26, 2026 at 9:21PM
- Listing Office:
- LPT Realty : Will@storyhomegroup.com,720-975-7227
- Listing Agent:
- Story Home Group : 720-975-7227
- MLS ID:
- 3796290

- Style: Contemporary
- Other Structures: Patio
- Parking: Attached
- Roofing: Composition
- General: FrameTwo
- HOA Amenities: 2888.0Annually
- Originating MLS: ires
- School District: Douglas County RE-1
- County: Douglas
- Zoning: PDU
- Utilities: Natural Gas AvailableElectricity Available
- Water: City
- Sewer: Public Sewer
- Source: ires
- Exclusions: Seller's Personal Property
This listing courtesy of Story Home Group , LPT Realty
Monthly Payment
- Principal & Interest $
- Property Taxes $
- Home Insurance $
- VA Funding Fee $

 New - 3 days ago