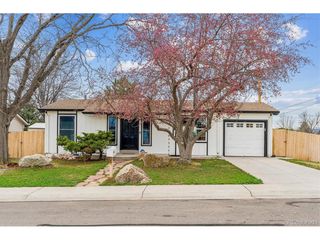
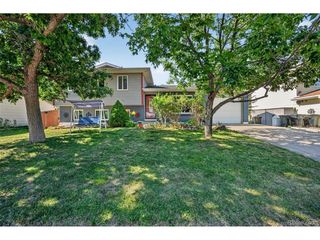
6995 W Rowland Ave, Littleton, CO 80128
- 3 beds |
- 2 baths |
- 1,633 sqft
 Single-Family Home
  Built in 1974
  8,712sqft lot
 2 car garage
  $379/sqft
  Listed 3 days ago
Property Description
Fully renovated 3-bed, 2-bath in sought-after Columbine West, inside and out, top to bottom, move-in ready. The bright eat-in kitchen features new stainless appliances, updated cabinetry, quartz countertops, and a designer glass-tile backsplash. Both bathrooms are fully redone with designer tile, new fixtures, flooring, and cabinetry. Throughout: new light fixtures, ceiling fans, blinds, doors, and hardware. Downstairs adds rustic character with three custom barn doors and a white-washed fireplace. Dedicated laundry room includes washer, dryer, and utility sink. Smart home integration runs through a centralized panel, lighting, smart devices, outdoor and garage security cameras, video doorbell, and garage door all controlled by touch or voice. The park-like backyard is built for entertaining: freshly painted upper deck, lower patio, garden beds, storage shed, and pre-wiring for a hot tub. Upgraded sprinkler system front and back. Room to add a pool, or walk to the newly renovated community pool. MAJOR UPGRADES, the expensive work is already done: New central AC, electrical panel, smoke detectors, and water heater. New high-end vinyl siding, gutters, fascia, and soffits, plus fresh landscaping. Newer furnace, vinyl windows, and flooring (carpet professionally cleaned). Attic insulation brought to code. Roof replaced 2020. LOCATION Minutes to Chatfield State Park and Reservoir. Quick access to Santa Fe Drive, C-470, and Light Rail. Around the corner from Southwest Plaza, retail, and dining. Jefferson County School District. No deferred maintenance, no hidden renovation costs, no projects waiting for you.
- Listing Status:
- Active
- Data Last Updated:
- July 26, 2026 at 7:21PM
- Listing Office:
- AXEN Realty : kellyatchison9@gmail.com,720-476-8776
- Listing Agent:
- Kelly Atchison : 720-476-8776
- MLS ID:
- 3414001

- General: Balcony
- Other Structures: Deck
- Parking: Attached
- Roofing: Fiberglass
- General: FrameVinyl SidingBi-Level
- Originating MLS: ires
- School District: Jefferson Dist R-1
- County: Jefferson
- Zoning: P-D
- Sewer: Public Sewer
- Source: ires
- Exclusions: All seller personal property
This listing courtesy of Kelly Atchison , AXEN Realty
Monthly Payment
- Principal & Interest $
- Property Taxes $
- Home Insurance $
- VA Funding Fee $

 New - 15 hours ago