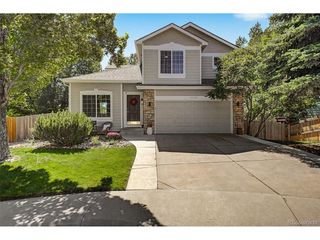
7 Purple Ash, Littleton, CO 80127
- 4 beds |
- 4 baths |
- 2,508 sqft
 Single-Family Home
  Built in 1991
  5,663sqft lot
 2 car garage
  $349/sqft
  Listed 5 days ago
Property Description
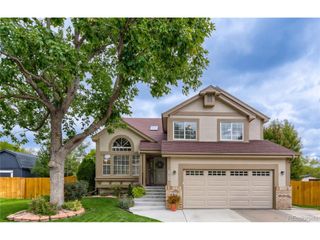
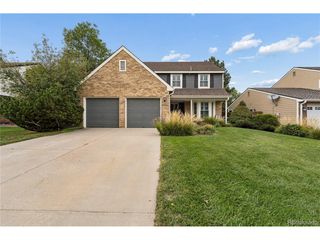
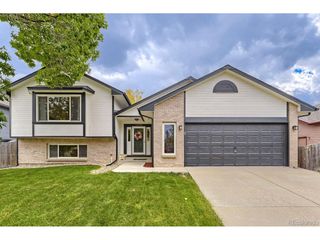
Welcome home to fabulous Ken Caryl Valley! This wonderful 4-bedroom home has it all and is perfectly situated on a quiet cul-de-sac. Enjoy low-maintenance composite front and back decks, a large fenced yard and plenty of space for outdoor living and entertaining. The main level features formal living and dining rooms with gleaming hardwood floors and custom shutters, along with a spacious kitchen with slab granite countertops and bar seating. Just a few steps down, the lower level offers a comfortable family room with newer carpet and a cozy wood-burning fireplace, plus a convenient half bath and laundry room. Upstairs, the spacious primary suite features a vaulted ceiling, bay window, walk-in closet, and private 5-piece bath. Two additional bedrooms also feature vaulted ceilings and share an updated secondary bath. The finished basement adds valuable flexibility with a fourth bedroom, 3/4 bath, and bonus room-ideal for guests, recreation, a home office, or additional living space. Enjoy all the incredible Ken Caryl amenities, including pools, parks, tennis and pickleball courts, miles of hiking and biking trails, equestrian facilities and private open space. A fantastic opportunity to enjoy the Ken Caryl lifestyle!
- Listing Status:
- Active
- Data Last Updated:
- October 5, 2026 at 1:22AM
- Listing Office:
- RE/MAX Professionals : 303-619-4880
- Listing Agent:
- Eva Stadelmaier : 303-619-4880
- Contact:
- 303-619-4880
- MLS ID:
- 5546912

- General: Bath
- Other Structures: DeckPatio
- Parking: Attached
- Roofing: Composition
- Windows: Skylight(s)Window Coverings
- General: FrameBrickWood SidingBi-Level
- HOA Amenities: ClubhouseTennis Court(s)PoolPlaygroundFitness CenterParkTrail(s)Trash83.0Monthly
- Originating MLS: ires
- School District: Jefferson Dist R-1
- County: Jefferson
- Zoning: P-D
- View: Mountain(s)
- Fencing: Fenced
- Utilities: Electricity Available
- Water: Public
- Sewer: Public Sewer
- Source: ires
- Exclusions: Seller's Personal Property and Staging Items
This listing courtesy of Eva Stadelmaier , RE/MAX Professionals
Monthly Payment
- Principal & Interest $
- Property Taxes $
- Home Insurance $
- VA Funding Fee $

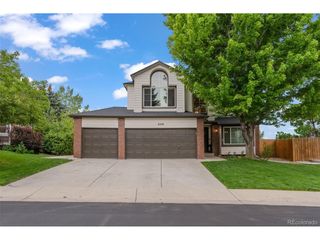
 New - 1 day ago