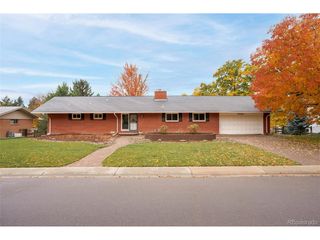
7199 S Kline St, Littleton, CO 80127
- 5 beds |
- 4 baths |
- 2,889 sqft
 Single-Family Home
 Built in 1980
 7,841sqft lot
 2 car garage
 $235/sqft
 Listed 22 days ago
Property Description
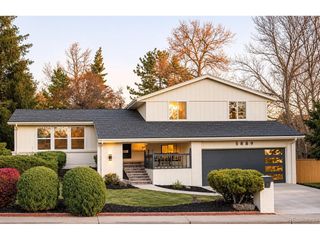
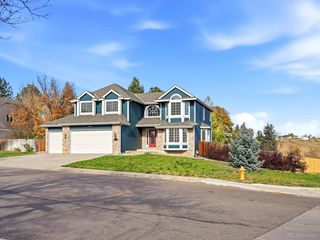
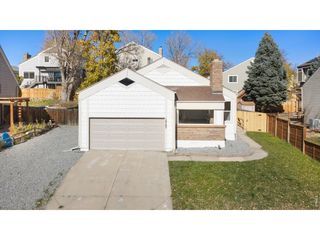
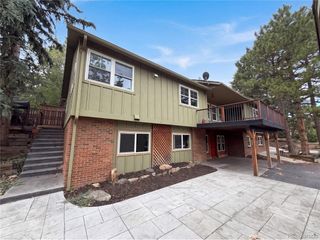
Welcome to this beautiful Littleton home nestled in the foothills near C-470, offering the perfect blend of Colorado lifestyle, outdoor adventure, and everyday convenience! Featuring 5 bedrooms and 3.5 bathrooms, this spacious home offers room to spread out and enjoy all that Colorado living has to offer. Enjoy the beautifully landscaped front and back yards, complete with lush green grass, mature trees, and two covered porch/deck areas-perfect for relaxing outdoors, entertaining guests, or enjoying Colorado's beautiful seasons. Ideally located, this home offers easy access to outdoor recreation, while Colorado's ski resorts are approximately an hour away and near Chatfield Reservoir for water recreation. Downtown Denver is just a 20-30 minute drive, making commuting, dining, shopping, and entertainment convenient. Families will appreciate the proximity to Ute Meadows Elementary School and Eagle Meadows Park, featuring a playground, tennis courts, and basketball courts. Enjoy the benefits of a voluntary HOA at just $35 per month for those who choose to participate. With its spacious layout, inviting outdoor spaces, convenient location, and access to Colorado's best recreational opportunities, this home is a wonderful place to enjoy the best of Front Range living!
- Listing Status:
- Pending
- Data Last Updated:
- November 19, 2026 at 5:22AM
- Listing Office:
- RE/MAX Professionals : julierender@remax.net,720-255-6773
- Listing Agent:
- Julie Render : 720-255-6773
- Contact:
- julierender@remax.net,720-255-6773
- MLS ID:
- 6744346

- General: Eat-in KitchenCathedral Ceiling(s)Walk-In Closet(s)
- Appliances: DishwasherRefrigeratorMicrowaveFire Alarm
- Basement: PartialPartially FinishedSlab
- A/C: Central AirCeiling Fan(s)
- Heating: Forced AirHumidity Control
- Fireplace: GasGas LogFamily RoomOne
- Eco/Green Feature: WindowsThermostat
- General: Sprinkler System
- Other Structures: DeckPatio
- Parking: Attached
- Roofing: Composition
- Windows: Window Coverings
- General: FrameBrickTwo
- HOA Amenities: 35.0Annually
- Originating MLS: ires
- School District: Jefferson Dist R-1
- County: Jefferson
- Zoning: P-D
- Fencing: Fenced
- Utilities: Electricity AvailableCable Available
- Water: Public
- Sewer: Public Sewer
- Source: ires
- Exclusions: Seller's personal propertywasher and dryer
This listing courtesy of Julie Render , RE/MAX Professionals
Monthly Payment
- Principal & Interest $
- Property Taxes $
- Home Insurance $
- VA Funding Fee $

 New - 23 hours ago