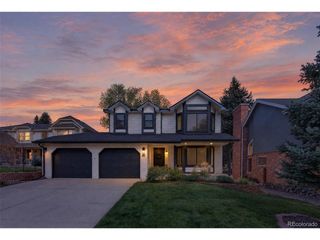
7220 S Wright Way, Littleton, CO 80127
- 4 beds |
- 3 baths |
- 2,536 sqft
 Single-Family Home
  Built in 2025
  6,970sqft lot
 3 car garage
  $552/sqft
  Listed 3 days ago
Property Description
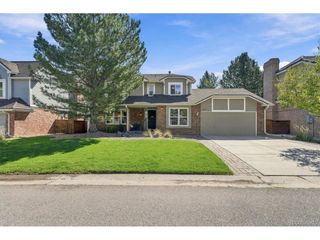
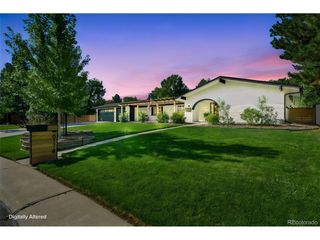
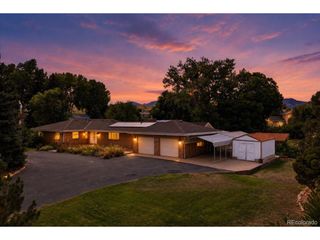
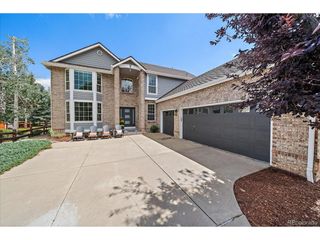
NEW Toll Brothers MODEL HOME ready for a December 2026 or January 2027 move-in! The Haswell Modern Cottage home design on Homesite 139 features 19' ceilings in the great room, a main-floor office or study, all bedrooms upstairs, and beautiful open railings that create an open, spacious feel throughout the main floor. Curated design finishes include Yorktowne cabinetry throughout, KitchenAid appliances with a 6-burner gas range and double ovens, perfect for holiday entertaining; plus, a full-size front-load washer and dryer. This home will come fully decorated by a top-rated, renowned home designer, so all you need to bring are your personal effects and move in! Call Ken Caryl Ranch home and enjoy not only top-rated schools, but also a plethora of community amenities through the Ken Caryl Ranch HOA. Call today to schedule your private tour and learn more about our limited-time financing incentives.
- Listing Status:
- Active
- Data Last Updated:
- October 5, 2026 at 12:21AM
- Listing Office:
- Coldwell Banker Realty 56 : Elise.fay@cbrealty.com,303-235-0400
- Listing Agent:
- Amy Ballain : 720-490-6865
- Contact:
- Elise.fay@cbrealty.com,303-235-0400
- MLS ID:
- 5123453

- General: Sprinkler SystemTandem Garage
- Style: Cottage
- Other Structures: Patio
- Parking: Attached
- Roofing: Composition
- Windows: Window Coverings
- General: BrickCompositionTwo
- HOA Amenities: ClubhouseTennis Court(s)PoolPlaygroundFitness CenterTrail(s)Trash83.0Monthly
- Originating MLS: ires
- School District: Jefferson Dist R-1
- County: Jefferson
- Utilities: Natural Gas AvailableElectricity AvailableCable Available
- Sewer: Public Sewer
- Source: ires
- Exclusions: None
This listing courtesy of Amy Ballain , Coldwell Banker Realty 56
Monthly Payment
- Principal & Interest $
- Property Taxes $
- Home Insurance $
- VA Funding Fee $

 New - 2 days ago