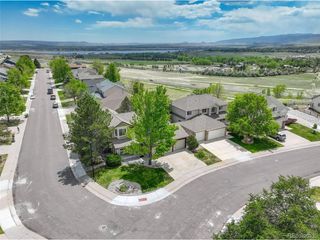
7445 S Kendall Blvd, Littleton, CO 80128
- 5 beds |
- 3 baths |
- 2,975 sqft
 Single-Family Home
  Built in 1970
  0.34acre lot
 2 car garage
  $336/sqft
  Listed 18 days ago
Property Description
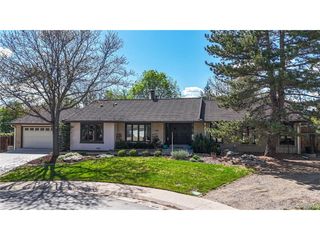
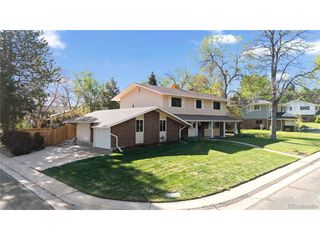
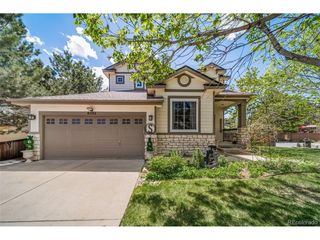
Tucked into Littleton's most desirable neighborhood, this beautifully remodeled home blends flexibility, comfort and Colorado lifestyle into one exceptional opportunity. With RV parking, a voluntary HOA and thoughtfully designed living spaces throughout, this home offers the freedom you're looking for. Whether you need room for multi-generational living, multiple work-from-home spaces, a home gym, playroom or guest retreat, the versatile layout adapts to your lifestyle with ease. Step outside to enjoy Colorado living year-round with generous outdoor space, including a 2-story playhouse and deck, ideal for relaxing, entertaining, or creating the backyard oasis of your dreams. Located just minutes from parks, trails, shopping, dining and easy commuter access, this home offers the rare combination of convenience, flexibility and freedom without restrictive HOA rules. A move-in ready Littleton gem designed for the way people live today. BONUS: a pre-listing home inspection with radon test and sewer scope is available! This is truly move-in ready, including: - New Furnace and water heater, new roof with high-impact shingles, app controlled exterior lights, radon mitigation system, electric vehicle charging, electrical/power in both sheds and so much more! Appraised value is over one million dollars! Instant equity! Square footage does not include 3-season enclosed porch.
- Listing Status:
- Active
- Data Last Updated:
- May 25, 2026 at 9:21PM
- Listing Office:
- Keller Williams DTC : aschoeppner@kw.com,720-539-1220
- Listing Agent:
- Audrey Schoeppner : 720-539-1220
- MLS ID:
- 2590794

- Style: In-Law Area
- Other Structures: Patio
- Parking: Attached
- Roofing: Composition
- General: BrickWood SidingTwo
- HOA Amenities: PlaygroundPark50.0Annually
- Originating MLS: ires
- School District: Jefferson Dist R-1
- County: Jefferson
- Fencing: Fenced
- Utilities: Natural Gas AvailableElectricity AvailableCable Available
- Water: CityOther
- Sewer: Other
- Source: ires
- Exclusions: staging items
This listing courtesy of Audrey Schoeppner , Keller Williams DTC
Monthly Payment
- Principal & Interest $
- Property Taxes $
- Home Insurance $
- VA Funding Fee $

 New - 3 days ago