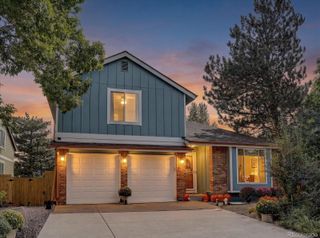
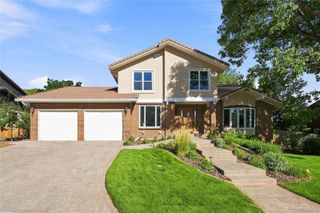
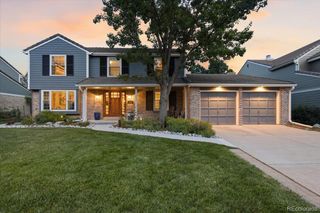
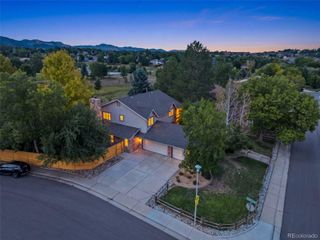
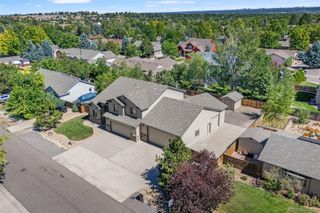
7478 W Nichols Place, Littleton, CO 80128
- 6 beds |
- 4 baths |
- 3,903 sqft
 Single-Family Home
  Built in 1977
  0.26acre lot
 2 car garage
  $279/sqft
  Listed 1 month ago
Property Description
Welcome to 7478 W Nichols Place. This home has been thoughtfully redesigned to blend modern convenience with tasteful updates. It features brand new engineered hardwood flooring throughout, New windows that have been installed throughout the home, including an egress window in the basement bedroom. New carpet in the basement and fresh interior and exterior paint. The HVAC system has been upgraded with a new AC unit, and the sewer line was replaced in June for added peace of mind. The main level offers an office (which can also serve as a sixth bedroom), a beautiful half bath with Calacatta marble counters and brick tile flooring, a spacious dining area perfect for entertaining, a laundry room, a cozy living space, and a stunning kitchen. The kitchen has been transformed with professional Frigidaire appliances, designer lighting, granite and quartz countertops, a 12-foot-long island with waterfall edges, and tons of storage. On the upper level, you'll find a shared bathroom, three spare bedrooms, and a primary suite which boasts mountain views and a beautiful private bathroom with a soaking tub. The basement features a living area, a den, a kitchenette with a stove/oven, one bedroom, and a bathroom, making it ideal for an in-law suite or hosting guests. Step outside to the peaceful backyard, which feels like your own private getaway. It includes mature trees, an updated sprinkler system, a stamped stone patio, and a variety of colorful flowers. The neighborhood is inviting, and the location offers easy access to local restaurants, convenience stores, grocery shops, and Highway 470. This home has been truly loved and is officially ready for its new owners!
- Listing Status:
- Active
- Date Added:
- August 28, 2026
- Data Last Updated:
- October 5, 2026 at 2:08AM
- Listing Office:
- Real Broker, LLC DBA Real : Leigha@Milehighluxury.com,303-350-8281
- Listing Agent:
- Leigha Copley :
- Contact:
- Leigha@Milehighluxury.com,303-350-8281
- MLS ID:
- 3342701

- General: Private YardRain Gutters
- Style: Contemporary
- Other Structures: Front PorchPatioCovered
- Parking: Concrete
- Roofing: Stone
- Windows: Bay Window(s)Double Pane WindowsEgress Windows
- General: BrickVinyl SidingTwo
- HOA Amenities: 80.0Annually
- Originating MLS: REcolorado
- School District: Jefferson County R-1
- County: Jefferson
- Zoning: 124941
- View: Mountain(s)
- Fencing: Full
- Utilities: Cable AvailableElectricity ConnectedNatural Gas Connected
- Water: Public
- Sewer: Public Sewer
- Source: REcolorado
This listing courtesy of Leigha Copley , Real Broker, LLC DBA Real
Monthly Payment
- Principal & Interest $
- Property Taxes $
- Home Insurance $
- VA Funding Fee $

 New - 3 days ago