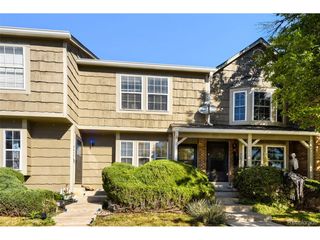
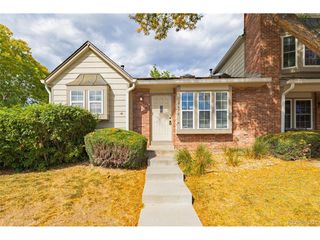
7483 S Quail Cir 634, Littleton, CO 80127
- 2 beds |
- 2 baths |
- 1,035 sqft
 Condominium
 Built in 2001
 —— sqft lot
 1 car garage
 $366/sqft
 Listed 27 days ago
Property Description
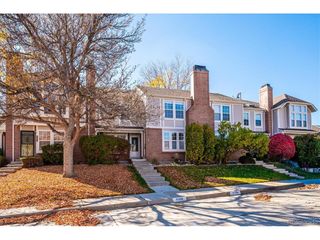
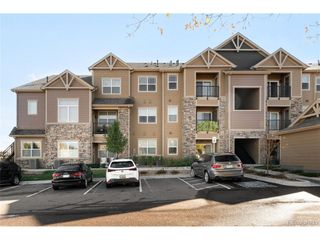
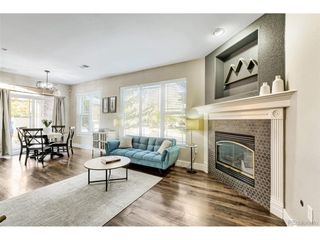
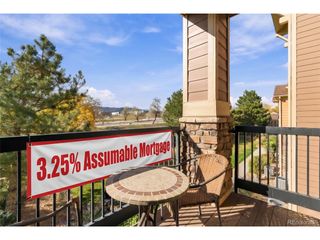
Wow! Don't wait on this immaculate & private 2bd Condo in beautiful Littleton, CO. Discover comfort, serenity, and incredible Colorado views in this inviting top-floor property located in the secure/gated Fallingwater Community! Thoughtfully designed with an open and spacious floor plan, this light-filled residence features two generously sized bedrooms situated on opposite ends of the home for maximum convenience. The kitchen flows seamlessly into the dining and living areas, creating an ideal space for everyday living and entertaining. A built-in desk with additional cabinetry provides a convenient workspace and extra storage. Step outside to the 94-square-foot covered deck and enjoy peaceful views of the community's lush greenbelts and the foothills beyond. A rare detached/oversized garage, conveniently located across from the building, offers the added bonus of a spacious storage room with its own private entrance. All appliances are included, even the washer and dryer, making this exceptional condo truly move-in ready. Enjoy the perfect combination of low-maintenance living, thoughtful amenities including pool & gym, and perfect scenic surroundings in this desirable gated community! Close to schools, shopping, parks, entertainment, Red Rocks Amphitheatre, etc-call today for a private showing.
- Listing Status:
- Active
- Data Last Updated:
- November 19, 2026 at 7:23AM
- Listing Office:
- RE/MAX Professionals : flynnhomes@yahoo.com,303-921-9633
- Listing Agent:
- William Flynn : 303-921-9633
- Contact:
- flynnhomes@yahoo.com,303-921-9633
- MLS ID:
- 4962870

- General: Balcony
- Style: Contemporary
- Parking: Detached
- Roofing: Composition
- Windows: Window Coverings
- General: FrameBrickWood SidingOne
- Road/Access: Security Gate
- HOA Amenities: ClubhousePoolFitness CenterGatedTrashSnow RemovalExterior MaintenanceWaterSewer330.41Monthly
- Originating MLS: ires
- School District: Jefferson Dist R-1
- County: Jefferson
- Utilities: Natural Gas Available
- Water: Public
- Sewer: Public Sewer
- Source: ires
- Exclusions: Sellers personal property & staging items(negotiable).
This listing courtesy of William Flynn , RE/MAX Professionals
Monthly Payment
- Principal & Interest $
- Property Taxes $
- Home Insurance $
- VA Funding Fee $