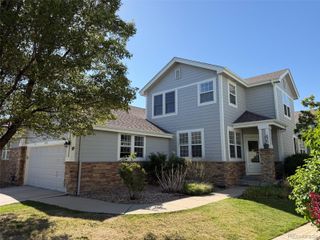
7533 S Mount Zirkel, Littleton, CO 80127
- 5 beds |
- 3 baths |
- 3,010 sqft
 Single-Family Home
  Built in 1978
  0.48acre lot
 3 car garage
  $265/sqft
  Listed 3 days ago
Property Description
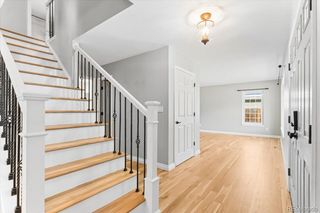
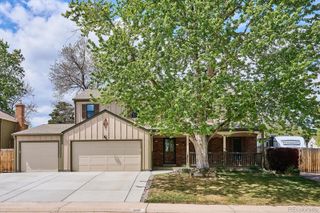
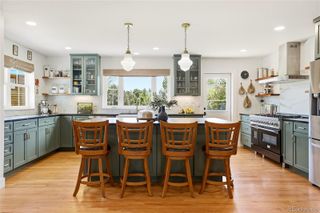
Rare opportunity to get into highly sought-after Ken Caryl Ranch and build instant sweat equity! Tucked away on a quiet cul-de-sac on nearly half an acre, this 5-bedroom, 3-bath home offers incredible upside for buyers ready to update and personalize a property in one of the area’s most desirable neighborhoods. With over 4,600 total sq ft, an unfinished basement, oversized 3-car garage, mature trees, private setting, and mountain views, the foundation is here for an exceptional renovation project. Being sold AS-IS, this home already features several major system updates including a newer furnace, central A/C, and water heater, allowing buyers to focus their investment on cosmetic improvements and customization. HOA does allow fencing between lots with approval. Front portion of driveway needs repair as required by HOA. Homes in this neighborhood that have been fully updated especially with finished basements are selling in the $1.15M–$1.2M range, making this an outstanding opportunity for investors, renovators, or buyers looking to create long-term value in a premier community. Enjoy everything Ken Caryl Ranch has to offer, including 50+ miles of private hiking and biking trails, tennis programs for all ages, 3 community pools with splash zones, fitness center, equestrian center, and award-winning K-8 schools. Conveniently located near shopping, restaurants, coffee shops, disc golf, and with easy access to C-470, Red Rocks Amphitheatre, Chatfield State Park, Waterton Canyon, I-70, and I-25. Bring your vision and unlock the full potential of this incredible property in an unbeatable location!
- Listing Status:
- Active
- Data Last Updated:
- May 25, 2026 at 7:19AM
- Listing Office:
- eXp Realty, LLC : 888-440-2724
- Listing Agent:
- Grace Kennedy : 303-807-4410
- MLS ID:
- 3431215

- General: BalconyLightingRain Gutters
- Other Structures: Front PorchDeck
- Parking: ConcreteExterior Access DoorInsulated GarageLightedOversizedStorageParking spaces: 3
- Roofing: Shingle
- Windows: Double Pane WindowsSkylight(s)Window Coverings
- General: TwoRaisedStructural
- Road/Access: Public
- HOA Amenities: ClubhouseParkPlaygroundPoolTennis Court(s)Maintenance GroundsRecyclingTrash234.0Quarterly
- Originating MLS: recolorado
- School District: Jefferson County R-1
- County: Jefferson
- Zoning: P-DSECTION 33 TOWNSHIP 05 RANGE 69 QTR NW SUBDIVISIONCD 402400 SUBDIVISIONNAME KEN CARYL RANCH PLAINS PH IV FLG #1 BLOCK 001 LOT 0001 SIZE: 21005 TRACT VALUE: .482139590
- View: Mountain(s)
- Utilities: 110V
- Water: Public
- Sewer: Public Sewer
- Source: recolorado
- Ownership: Individual
- Exclusions: Seller's personal Property
This listing courtesy of Grace Kennedy , eXp Realty, LLC
Monthly Payment
- Principal & Interest $
- Property Taxes $
- Home Insurance $
- VA Funding Fee $

 New - 2 days ago