7649 S Cedar Circle, Littleton, CO 80120
- 4 beds |
- 4 baths |
- 2,539 sqft
 Single-Family Home
  Built in 1973
  8,276sqft lot
 2 car garage
  $374/sqft
  Listed 10 days ago
Property Description
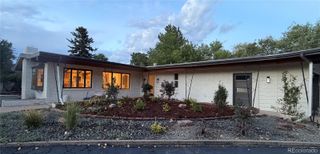
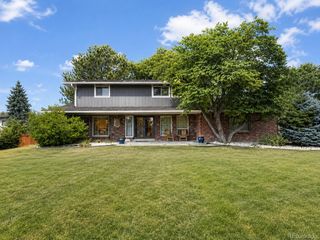
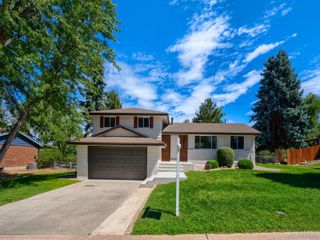
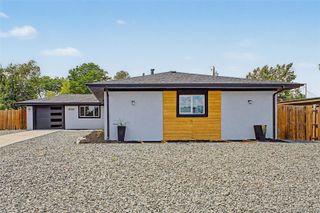
Luxury, craftsmanship, and thoughtful design come together as this extraordinary 4-bedroom, 3.5-bathroom residence has been completely reimagined through a comprehensive, top-to-bottom renovation, delivering the perfect blend of sophisticated style and modern functionality. From the moment you enter, you'll appreciate the impeccable attention to detail, highlighted by rich new hardwood flooring, designer finishes, and an open, light-filled floor plan created for both everyday living and effortless entertaining. The heart of the home is a spectacular chef's kitchen featuring premium Dacor appliances, stunning Silestone countertops, custom cabinetry, and exceptional workspace that will delight even the most discerning home chef. The adjoining living and dining spaces flow seamlessly, creating an inviting atmosphere for gatherings of any size. The primary suite is a true private retreat, offering a dedicated coffee bar for peaceful mornings, an oversized walk-in closet, and a spa-inspired bathroom designed to rival a luxury resort. Beautiful tile work, elegant finishes, and premium Kohler fixtures create a serene space to relax and recharge. Designed for today's lifestyle, the home also features integrated smart home automation, allowing convenient control of lighting, climate, security, and more. Behind the walls, significant improvements—including new electrical throughout provide lasting peace of mind along with exceptional quality. Situated on a desirable corner lot, the outdoor living spaces are equally impressive. Enjoy your morning coffee from the welcoming front porch or spend evenings entertaining on the covered back patio overlooking the beautifully landscaped yard. Every detail of this remarkable home has been carefully curated with luxury, comfort, and quality in mind. Move-in ready and renovated to the highest standards, Cedar Circle offers a rare opportunity to own a truly exceptional home where timeless elegance meets modern living.
- Listing Status:
- Active
- Data Last Updated:
- July 26, 2026 at 7:20PM
- Listing Office:
- Coldwell Banker Realty 24 : 303-409-1300
- Listing Agent:
- Brandon Dudley : 720-939-9968
- MLS ID:
- 6084370

- Other Structures: Front PorchPatioCovered
- Parking: ConcreteParking spaces: 2
- Roofing: Composition
- Windows: Egress WindowsSkylight(s)Window Coverings
- General: Tri-LevelSlab
- Originating MLS: recolorado
- School District: Littleton 6
- County: Arapahoe
- Zoning: LOT 5 BLK 6 BEL-VUE HTS WEST 1ST FLG032201053
- Fencing: Full
- Sewer: Public Sewer
- Source: recolorado
- Ownership: Individual
- Exclusions: Black Garage CabinetsSeller's personal property
This listing courtesy of Brandon Dudley , Coldwell Banker Realty 24
Monthly Payment
- Principal & Interest $
- Property Taxes $
- Home Insurance $
- VA Funding Fee $

 New - 15 hours ago