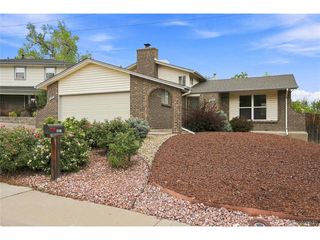
7658 S Cedar Cir, Littleton, CO 80120
- 4 beds |
- 3 baths |
- 1,988 sqft
 Single-Family Home
  Built in 1967
  0.25acre lot
 2 car garage
  $377/sqft
  Listed 6 days ago
Property Description
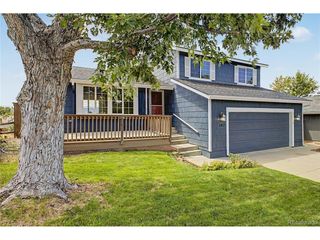
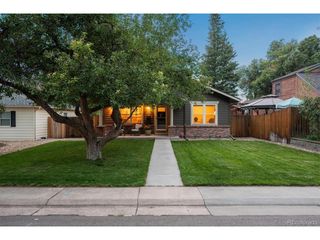
Properties like this don't come around twice in Littleton. Set on a rare 10,000 sq ft lot on a quiet circle street, this beautifully updated home delivers space, privacy, and outdoor freedom that buyers search for years to find. Two blocks from the High Line Canal Trail and a five-minute walk to Heritage High School - the location alone is the reason people stay in this neighborhood for decades. Inside, the custom main level features a circular floor plan perfect for entertaining with hardwood floors and a remodeled kitchen with elegant marble counters and abundant cabinetry. The bonus den with fireplace is the perfect flex space for entertaining or relaxing - and it overlooks a backyard. Mature shade trees, a large patio, and a lush flat fenced lawn ready for you to create a private outdoor retreat. Flat, fully usable, and exceptionally rare for this part of Littleton. The oversized garage provides perfect storage for all your Colorado gear. The unfinished basement is ready to be your home gym/home theater or fully finish it into an in-law suite (with room left over as additional storage). The big-ticket items are already handled: newer windows throughout, plus a new impact-resistant roof (2024), new water heater (2024), updated electrical panel (2024), new interior paint (2026), updated bathrooms. No HOA. Move-in ready. Unbeatable location.
- Listing Status:
- Pending
- Data Last Updated:
- August 20, 2026 at 7:24AM
- Listing Office:
- Keller Williams Realty Downtown LLC : ryanrose@kw.com,720-441-3855
- Listing Agent:
- Ryan Rose : 720-441-3855
- Contact:
- ryanrose@kw.com,720-441-3855
- MLS ID:
- 8287213

- General: Eat-in Kitchen
- Appliances: DishwasherRefrigeratorWasherDryerFire Alarm
- Basement: Full
- A/C: Central AirCeiling Fan(s)
- Heating: Forced Air
- Fireplace: Living RoomOne
- Eco/Green Feature: Windows
- Style: Contemporary
- Other Structures: Patio
- Parking: Attached
- Roofing: Fiberglass
- General: BrickWood SidingTwo
- Originating MLS: ires
- School District: Littleton District 6
- County: Arapahoe
- Zoning: R
- View: Mountain(s)
- Fencing: Partial
- Utilities: Electricity AvailableCable Available
- Water: City
- Sewer: Public Sewer
- Source: ires
- Exclusions: Seller's personal items & any/all staging material
This listing courtesy of Ryan Rose , Keller Williams Realty Downtown LLC
Monthly Payment
- Principal & Interest $
- Property Taxes $
- Home Insurance $
- VA Funding Fee $

 New - 5 hours ago