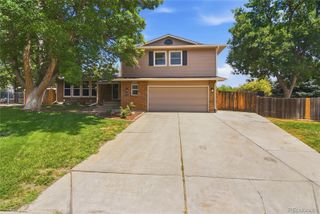
7669 S Holland Way, Littleton, CO 80128
- 4 beds |
- 3 baths |
- 1,908 sqft
 Single-Family Home
  Built in 1979
  7,405sqft lot
 2 car garage
  $367/sqft
  Listed 16 days ago
Property Description
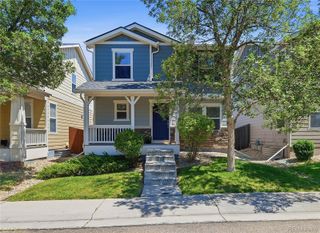
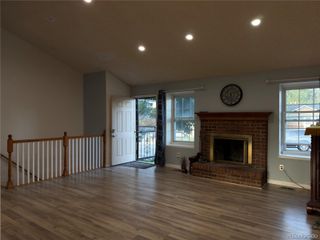
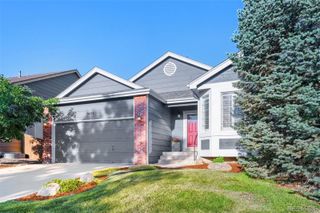
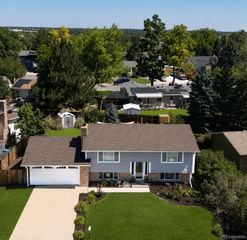
Some homes just feel like Littleton, and this is one of them. Welcome to 7669 S. Holland Way—a classic two-story home that's been nicely updated while keeping the charm that makes properties like this so desirable. The kitchen has been completely renovated and provides plenty of space to cook, gather, and entertain. The flooring has been replaced, walls have been painted and bathrooms have been updated. One of the best features of the home is the floor plan. The main floor features the kitchen as well as a formal living room, dining room and the living room (w/ gas fireplace). All four bedrooms are upstairs, making it a great layout for anyone who wants everyone on the same level. Out back, you'll find a private patio that's perfect for summer evenings, plus a covered hot tub you can enjoy year-round (yes, its included). Additionally, for a little extra peace of mind, the home is equipped with a natural gas generator that can power the house if the electricity ever goes out... seriously a very cool feature and one that you will be happy to have if the time comes. If all this sounds good, reach out with questions or schedule your showing today. Open House scheduled from 11-1 on Saturday July 11th. see you then!
- Listing Status:
- Active
- Data Last Updated:
- July 26, 2026 at 9:20PM
- Listing Office:
- Compass - Denver : 303-536-1786
- Listing Agent:
- Brady Efting : 970-381-7366
- MLS ID:
- 3808132

- General: Rain GuttersSpa/Hot Tub
- Other Structures: Front PorchPatioCovered
- Parking: Parking spaces: 2
- Roofing: Composition
- General: Two
- Originating MLS: recolorado
- School District: Jefferson County R-1
- County: Jefferson
- Zoning: P-DSECTION 34 TOWNSHIP 05 RANGE 69 QTR NW SUBDIVISIONCD 519400 SUBDIVISIONNAME MEADOWS FLG # 3 BLOCK 004 LOT 0005 SIZE: 7467 TRACT VALUE: .171149815
- View: Mountain(s)
- Fencing: Partial
- Utilities: Cable AvailableElectricity Connected
- Water: Public
- Sewer: Public Sewer
- Source: recolorado
- Ownership: Individual
- Exclusions: Seller's Personal Property and Staging Items
This listing courtesy of Brady Efting , Compass - Denver
Monthly Payment
- Principal & Interest $
- Property Taxes $
- Home Insurance $
- VA Funding Fee $

 New - 1 day ago