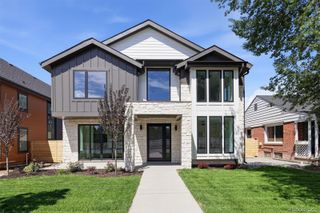
7712 S Eudora Court, Littleton, CO 80122
- 4 beds |
- 4 baths |
- 4,382 sqft
 Single-Family Home
  Built in 1981
  0.29acre lot
 2 car garage
  $326/sqft
  Listed 2 days ago
Property Description
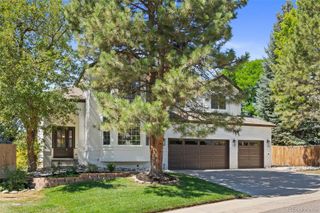
Set on a 0.29-acre cul-de-sac lot in Heritage Greens, this home offers space, privacy, and mature trees. A covered front porch welcomes you in, leading to a main level built for both everyday living and entertaining. Hardwood floors carry you through a family room anchored by a fireplace and wet bar, ideal for game days or quiet nights in. The eat-in kitchen features granite countertops and a large center island, opening to the dining room and a bright great room beyond. A dedicated main-level office offers space to work from home, while a versatile bonus room off the kitchen works equally well as a study, walk-in pantry, or utility room. Upstairs, the primary suite offers a walk-in closet, vaulted ceilings, and a newly remodeled bath. Three additional bedrooms, including one with a substantially expanded footprint, share a second newly remodeled full bath. The finished basement adds significant additional living space: a family room, a media room with a projector and screen included, and a three-quarter bath. Out in the extended two-car garage, a dedicated workshop area rounds out the home's everyday functionality. Outside, the fully fenced backyard is built for gathering: a covered patio, shed, built-in fire pit, a private hot tub, a half-court basketball setup, and plenty of level lawn framed by mature trees. Just down the street, the Heritage Greens Swim & Tennis Club puts the community pool and tennis courts within easy reach.
- Listing Status:
- Active
- Data Last Updated:
- July 26, 2026 at 6:21PM
- Listing Office:
- Realty One Group Platinum Elite Colorado : 303-549-6907
- Listing Agent:
- Matthew Yost : 720-757-7771
- MLS ID:
- 4504592

- General: Fire PitPrivate YardSpa/Hot Tub
- Other Structures: Front PorchPatioCovered
- Parking: ConcreteParking spaces: 2
- Roofing: Composition
- Windows: Skylight(s)
- General: Two
- Road/Access: Public
- HOA Amenities: PoolTennis Court(s)Trash542.0Annually
- Originating MLS: recolorado
- School District: Littleton 6
- County: Arapahoe
- Zoning: LOT 57 BLK 2 HERITAGE GREENS SUB 1ST FLG031895596
- Fencing: Full
- Utilities: Cable AvailableElectricity AvailableElectricity ConnectedNatural Gas AvailableNatural Gas ConnectedPhone Available
- Water: Public
- Sewer: Public Sewer
- Source: recolorado
- Ownership: Individual
- Exclusions: Formal dining room chandelier; washer and dryer; garage refrigerator and freezer; backyard dog steps; backyard hanging patio lights; and TV wall mount in the larger upstairs secondary bedroom.
This listing courtesy of Matthew Yost , Realty One Group Platinum Elite Colorado
Monthly Payment
- Principal & Interest $
- Property Taxes $
- Home Insurance $
- VA Funding Fee $

 New - 3 days ago