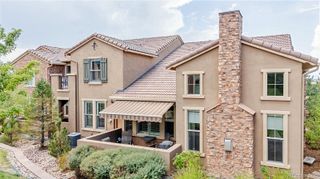
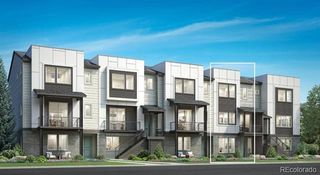
7772 S Irving Street, Littleton, CO 80120
- 3 beds |
- 3 baths |
- 2,259 sqft
 Town Home
 Built in 2026
 5,227sqft lot
 2 car garage
 $370/sqft
 Listed 16 days ago
Property Description
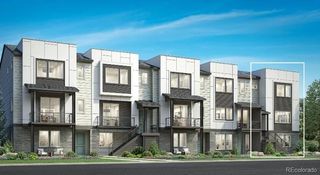
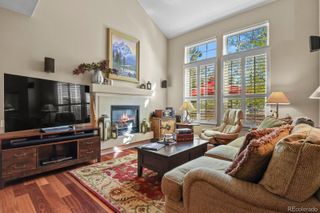
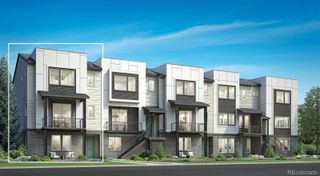
With an idyllic blend of comfort and elegance, this brand new Toll Brothers home perfectly fits your lifestyle. The open-concept kitchen provides connectivity to the main living area with prime access to the outdoor patio backing to open space. The spacious primary bedroom suite offers a luxurious bath with impressive shower space and a large closet. This low-maintenance community has lawn care and snow removal provided. The desirable location offers direct access to the South Platte trails and open space and is walking distance to shopping, dining, and the light rail station. There is still time to select your interior finishes! Explore everything this exceptional home has to offer and schedule your appointment today.
- Listing Status:
- Active
- Date Added:
- November 3, 2026
- Data Last Updated:
- November 19, 2026 at 7:08AM
- Listing Office:
- Coldwell Banker Realty 56 : Elise.fay@cbrealty.com,303-235-0400
- Listing Agent:
- Amy Ballain :
- Contact:
- Elise.fay@cbrealty.com,303-235-0400
- MLS ID:
- 5686420

- General: Lighting
- Style: Contemporary
- Other Structures: Covered
- Parking: 220 VoltsConcreteDry WalledLightedSmart Garage Door
- Roofing: Shingle
- Windows: Double Pane Windows
- General: BrickCement SidingFrameStoneTwoRaised
- HOA Amenities: GatedParkPlaygroundTrail(s)Maintenance GroundsRecyclingSnow RemovalTrash125.0Monthly
- Originating MLS: REcolorado
- School District: Littleton 6
- County: Arapahoe
- Zoning: 2077-32-3-08-002
- Fencing: None
- Utilities: Cable AvailableElectricity ConnectedInternet Access (Wired)Natural Gas ConnectedPhone Available110V220 VoltsSingle Phase
- Water: Public
- Sewer: Public Sewer
- Source: REcolorado
This listing courtesy of Amy Ballain , Coldwell Banker Realty 56
Monthly Payment
- Principal & Interest $
- Property Taxes $
- Home Insurance $
- VA Funding Fee $