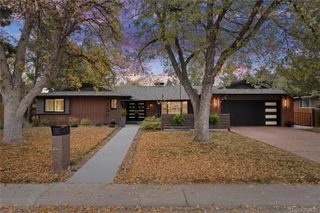
7801 S Estes Street, Littleton, CO 80128
- 4 beds |
- 4 baths |
- 3,489 sqft
 Single-Family Home
 Built in 1977
 0.87acre lot
 4 car garage
 $285/sqft
 Listed 1 month ago
Property Description
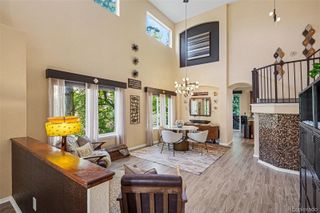
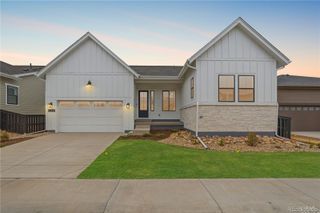
Spectacular log home with attached ADU and gorgeous mountain views! Opportunities like this are rare! Multi-generational living at it's best! Premium property spanning 3 lots with no HOA! Explore this exceptional property with pristine log construction and a wonderful inviting feel! Magical outdoor living with open space and panoramic mountain views! The permitted ADU offers a modern floor plan with two bedrooms , two bathrooms, open kitchen, exterior entrance, outdoor patio and a chair lift from the garage directly to the ADU. There is also interior door access between the two living spaces. Storage is abundant with an oversized three car garage, one additional garage and an extra large storage room between the two garages. Big tickets items including the roof, windows, hot water heater, furnace and central A/C have been recently replaced. Log home offers central A/C and ADU offers evaporative cooling system. Magnificent lot with a large open area to the south and extra land to the southwest. The wrap around deck and impeccable log construction create a sense of tranquility in convenient SW Littleton! Minutes to Chatfield reservoir and an abundance of trails nearby! Home is a true custom masterpiece! True Colorado living! Moving sale 11/14 8:00 AM to 2:00 PM
- Listing Status:
- Active
- Date Added:
- October 9, 2026
- Data Last Updated:
- November 19, 2026 at 2:08AM
- Listing Office:
- Compass - Denver : karla.anderson@compass.com,303-907-1848
- Listing Agent:
- Karla Anderson :
- Contact:
- karla.anderson@compass.com,303-907-1848
- MLS ID:
- 3599898

- General: GardenSpa/Hot Tub
- Style: ChaletTraditional
- Other Structures: Front PorchWrap AroundDeckPatio
- Parking: ConcreteExterior Access DoorOversizedStorage
- Roofing: Composition
- Windows: Double Pane WindowsSkylight(s)Window CoveringsWindow Treatments
- General: FrameLogWood SidingOneSlab
- Originating MLS: REcolorado
- School District: Jefferson County R-1
- County: Jefferson
- Zoning: R-1080671
- View: Mountain(s)
- Fencing: Partial
- Utilities: Electricity ConnectedInternet Access (Wired)Natural Gas Connected
- Water: Public
- Sewer: Public Sewer
- Source: REcolorado
This listing courtesy of Karla Anderson , Compass - Denver
Monthly Payment
- Principal & Interest $
- Property Taxes $
- Home Insurance $
- VA Funding Fee $

 New - 1 day ago