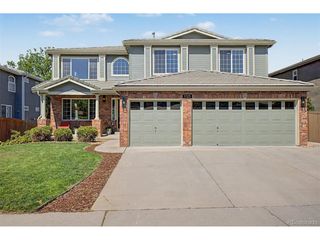
7873 W Friend Dr, Littleton, CO 80128
- 5 beds |
- 4 baths |
- 4,088 sqft
 Single-Family Home
  Built in 1981
  0.25acre lot
 3 car garage
  $251/sqft
  Listed 3 days ago
Property Description
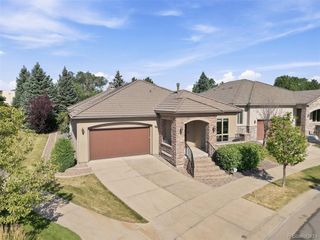
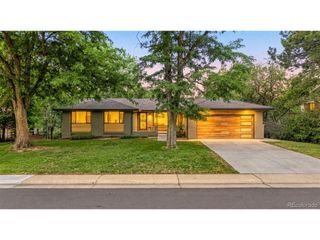
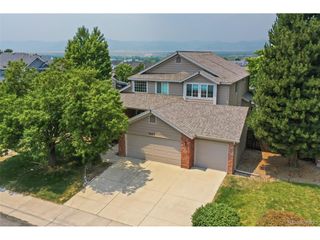
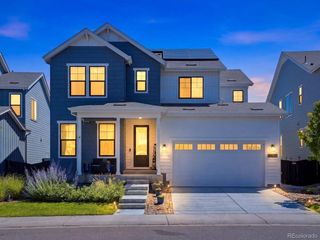
Welcome to this beautifully updated 5-bedroom, 4-bath home in the highly sought-after Columbine Knolls South II neighborhood. Backing to open space, this exceptional property combines spacious living with an unbeatable Colorado lifestyle. The heart of the home is the beautifully updated kitchen, complete with a remodeled bar area designed for effortless entertaining and everyday living. The finished basement provides exceptional flexibility, offering the perfect space for a media room, game room, home office, fitness area, or guest suite. With more than $300,000 invested in thoughtful improvements, this home showcases beautifully renovated bathrooms, newer windows, roof and gutters, exterior paint, updated kitchen appliances, radon mitigation, and numerous additional upgrades-delivering exceptional quality and true move-in-ready peace of mind. Step outside to your own private backyard oasis, where a sparkling saltwater pool, newer hot tub, updated pool deck, new landscaping, and an irrigation system create the perfect setting for relaxing or entertaining-all while enjoying a peaceful private tree lined yard. Ideally located just minutes from C-470, the foothills, Coronado Park, and only 15 minutes to historic Downtown Littleton, this home offers easy access to shopping, dining, parks, hiking trails, and endless mountain adventures. This is Colorado living at its finest!
- Listing Status:
- Active
- Data Last Updated:
- July 26, 2026 at 6:23PM
- Listing Office:
- West and Main Homes Inc : kathleenmale@westandmainhomes.com,720-258-5151
- Listing Agent:
- Kathleen Male : 720-258-5151
- MLS ID:
- 2200722

- General: Sprinkler SystemHot Tub
- Other Structures: DeckPatio
- Parking: Attached
- Roofing: Fiberglass
- Windows: Skylight(s)
- General: FrameBrickTwo
- HOA Amenities: Trash354.0Annually
- Originating MLS: ires
- School District: Jefferson Dist R-1
- County: Jefferson
- Fencing: Fenced
- Water: City
- Sewer: Public Sewer
- Source: ires
- Exclusions: garage freezer/Refrigerator
This listing courtesy of Kathleen Male , West and Main Homes Inc
Monthly Payment
- Principal & Interest $
- Property Taxes $
- Home Insurance $
- VA Funding Fee $

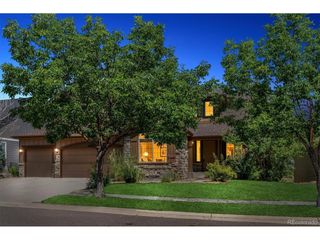
 New - 2 days ago