7910 Sterling Ranch Avenue, Littleton, CO 80125
- 3 beds |
- 3 baths |
- 1,931 sqft
 Town Home
  Built in 2023
  2,178sqft lot
 2 car garage
  $310/sqft
  Listed 4 days ago
Property Description
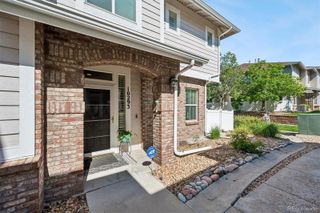
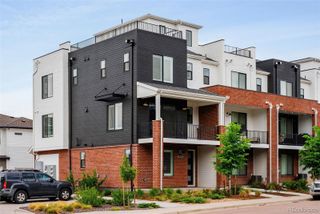
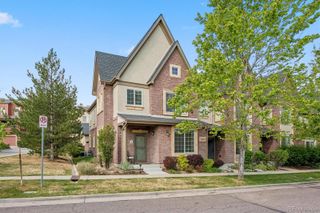
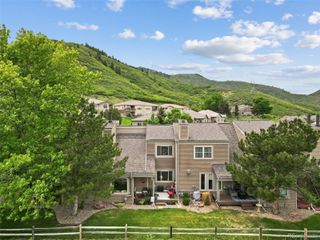
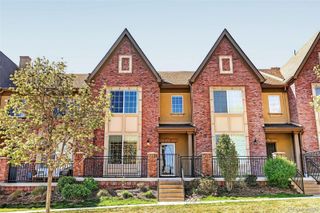
A contemporary vision of comfort and connection, this Sterling Ranch townhome pairs architectural beauty with low-maintenance luxury. Framed by views of open space, this residence captures the essence of modern Colorado living — light-filled, refined and effortlessly livable. An inviting front patio welcomes residents into an airy, open-concept layout where the living, dining and kitchen areas flow together with ease. The kitchen dazzles with all-white cabinetry, stainless steel appliances and a spacious center island perfect for gathering. A sliding glass door opens to a private back patio, extending the dining space outdoors. Upstairs, the serene primary suite features a walk-in closet and a spa-like bath with a double vanity, while two additional bedrooms offer flexibility for guests or a home office. With solar panels, elegant finishes and abundant natural light throughout, this home embodies both style and sustainability — all within Littleton’s coveted Sterling Ranch community. Matterport Tour can be found here: https://my.matterport.com/show/?m=Y4GVfuWHxmq
- Listing Status:
- Active
- Data Last Updated:
- May 26, 2026 at 5:20PM
- Listing Office:
- Milehimodern : 303-876-1073
- Listing Agent:
- Michele Ciardullo : 720-933-2573
- MLS ID:
- 6793575

- General: LightingRain Gutters
- Other Structures: Front PorchPatioCovered
- Parking: Parking spaces: 2
- Roofing: Composition
- Windows: Window Coverings
- General: Two
- Road/Access: Public
- HOA Amenities: ClubhouseFitness CenterParkPoolTennis Court(s)Trail(s)Maintenance GroundsMaintenance StructureSnow Removal170.0Monthly
- Originating MLS: recolorado
- School District: Douglas RE-1
- County: Douglas
- Zoning: LOT 180 STERLING RANCH 4B 2ND AMD 0.048 AM/LR0611734
- View: Mountain(s)
- Utilities: Cable AvailableElectricity ConnectedInternet Access (Wired)Natural Gas ConnectedPhone Available220 Volts
- Water: Public
- Sewer: Public Sewer
- Source: recolorado
- Ownership: Individual
- Exclusions: Seller's personal property and/or staging itemsshelving in garageshelving in loft (negotiable)
This listing courtesy of Michele Ciardullo , Milehimodern
Monthly Payment
- Principal & Interest $
- Property Taxes $
- Home Insurance $
- VA Funding Fee $