7912 Raphael Ln, Littleton, CO 80125
- 5 beds |
- 6 baths |
- 6,032 sqft
 Single-Family Home
  Built in 2019
  0.32acre lot
 3 car garage
  $497/sqft
  Listed 8 months ago
Property Description
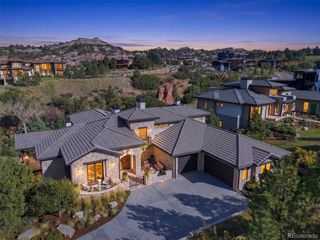
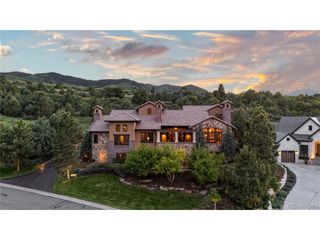
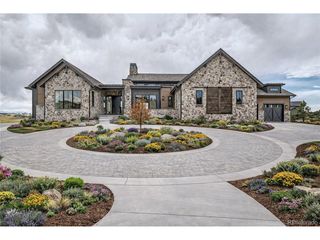
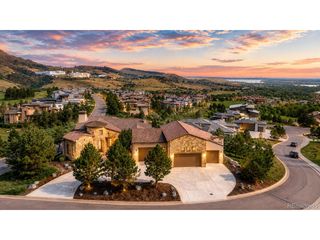
Nestled along the 10th fairway in Ravenna, this exceptional custom residence blends timeless architecture, effortless luxury, and a thoughtfully designed floor plan that balances connection with privacy. Designed for today's lifestyle, it offers distinct spaces ideal for everyday living, entertaining, multigenerational households, or extended guests. From the moment you enter, soaring ceilings, walls of glass, and sweeping golf course views create an unforgettable first impression. Natural light fills the great room as indoor and outdoor living flow seamlessly to covered patios overlooking the fairway. The chef's kitchen features premium appliances, custom cabinetry, generous prep space, and an oversized island that brings family and friends together. Adjacent dining and living areas are equally suited for intimate dinners or larger gatherings. The main-level owner's retreat is a private sanctuary with spa-inspired finishes and direct access to the outdoor living spaces. A dedicated office creates an ideal work-from-home environment. A defining feature of the home is its intentional separation of living spaces. The walkout lower level offers three spacious bedroom suites with recreation and gathering areas, while a private upper-level suite provides exceptional flexibility as guest accommodations, an au pair suite, home office, fitness studio, or creative space. Beautifully landscaped grounds, multiple covered patios, and stunning golf course views create a peaceful, resort-like setting for year-round enjoyment. Located behind the gates of Ravenna, residents enjoy one of Colorado's premier private communities surrounded by dramatic red rock formations, championship golf, and remarkable privacy, just minutes from Denver and the foothills. More than a custom home, this is a residence designed to evolve with every stage of life while offering the timeless elegance and flexibility that define Ravenna living.
- Listing Status:
- Active
- Data Last Updated:
- October 5, 2026 at 7:21AM
- Listing Office:
- Compass - Denver : allison@allisonrankin.com,303-881-1816
- Listing Agent:
- Allison Rankin : 303-881-1816
- Contact:
- allison@allisonrankin.com,303-881-1816
- MLS ID:
- 3912683

- General: Sprinkler SystemBalconyHot Tub
- Style: Chalet
- Other Structures: DeckPatio
- Parking: Attached
- Roofing: Tile
- General: FrameStoneStuccoTwo
- Road/Access: Security Gate
- HOA Amenities: ClubhouseHot TubPoolSaunaFitness CenterGatedSnow RemovalSecurity340.0Monthly
- Originating MLS: ires
- School District: Douglas County RE-1
- County: Douglas
- Zoning: PDNU
- Utilities: Natural Gas AvailableElectricity Available
- Water: City
- Sewer: Public Sewer
- Source: ires
- Exclusions: Garage refrigeratortoaster ovenpersonal property
This listing courtesy of Allison Rankin , Compass - Denver
Monthly Payment
- Principal & Interest $
- Property Taxes $
- Home Insurance $
- VA Funding Fee $