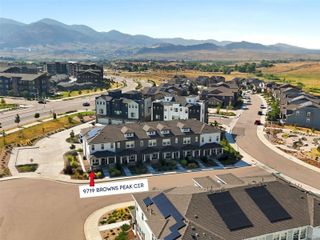
7922 Sterling Ranch Avenue, Littleton, CO 80125
- 3 beds |
- 3 baths |
- 1,590 sqft
 Town Home
  Built in 2023
  2,178sqft lot
 2 car garage
  $321/sqft
  Listed 21 days ago
Property Description
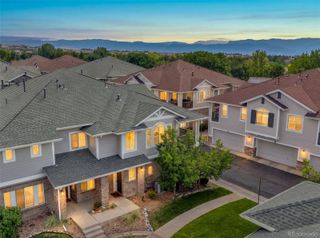
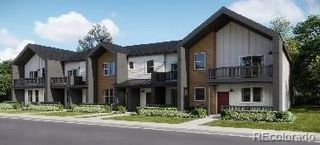
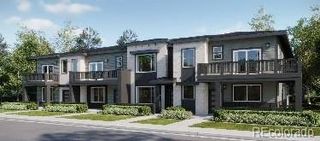
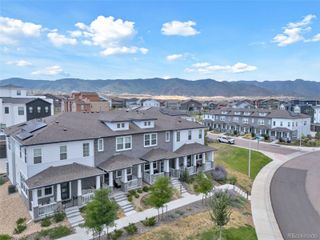
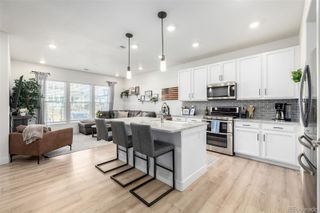
Welcome to this stunning, turn-key home in the highly sought-after Sterling Ranch community, where designer finishes, thoughtful upgrades, and an exceptional lifestyle come together. Plus, take advantage of the seller’s rare 5.5% VA assumable loan (buyer must qualify)—an incredible opportunity in today’s market. Meticulously maintained and upgraded beyond builder standards, this move-in ready home features upgraded lighting, modern finishes, and coordinating faucets and hardware for a seamless designer look. Additional upgrades include tinted windows throughout, ceiling fans in every bedroom and the living room, window blinds throughout, a 220-volt outlet in the garage for EV charging, an epoxy-coated garage floor, and upgraded carpet professionally cleaned every six months. The open-concept floor plan is perfect for entertaining and everyday living, offering bright, functional spaces with all the finishing touches already completed—saving you the added expense of upgrading a new build. Sterling Ranch offers an unmatched Colorado lifestyle with resort-style amenities including a community pool, pickleball courts, parks, miles of scenic walking and biking trails, and year-round events at The Ranch House, including concerts, movie nights, trivia, comedy nights, and more. Located just minutes from Chatfield Reservoir, Waterton Canyon, and Roxborough State Park, you’ll enjoy quick access to hiking, biking, boating, fishing, and endless outdoor recreation. Don’t miss this opportunity to own a beautifully upgraded home with a 5.5% VA assumable loan in one of Littleton’s most desirable master-planned communities.
- Listing Status:
- Active
- Data Last Updated:
- August 20, 2026 at 2:21PM
- Listing Office:
- Lifestyle International Realty : 407-474-0422
- Listing Agent:
- Marie Montoya : 303-503-2441
- MLS ID:
- 9747806

- General: LightingRain GuttersSmart Irrigation
- Style: Contemporary
- Other Structures: Front PorchCovered
- Parking: 220 VoltsConcreteFinished GarageFloor CoatingOversizedParking spaces: 2
- Roofing: Composition
- Windows: Window Coverings
- General: Two
- Road/Access: Public
- HOA Amenities: ClubhouseFitness CenterPoolReservesMaintenance StructureSnow Removal172.0Monthly
- Originating MLS: recolorado
- School District: Douglas RE-1
- County: Douglas
- Zoning: ResLOT 178 STERLING RANCH 4B 2ND AMD 0.046 AM/LR0611732
- Utilities: Cable AvailableElectricity ConnectedInternet Access (Wired)Natural Gas ConnectedPhone Available
- Water: Public
- Sewer: Public Sewer
- Source: recolorado
- Ownership: Individual
- Exclusions: Sellers personal property
This listing courtesy of Marie Montoya , Lifestyle International Realty
Monthly Payment
- Principal & Interest $
- Property Taxes $
- Home Insurance $
- VA Funding Fee $

 New - 10 hours ago