7925 W Layton Avenue 400, Littleton, CO 80123
- 2 beds |
- 3 baths |
- 1,756 sqft
 Condominium
  Built in 1974
  —— sqft lot
  2 car garage
  $296/sqft
  Listed 11 days ago
Property Description
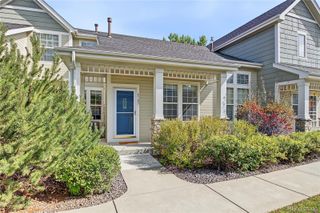
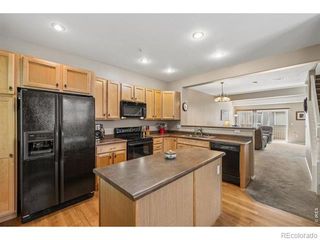
Welcome to Provincetown Landing, where comfortable living meets the convenience of Littleton's vibrant southwest side. This beautifully updated ranch-style end-unit townhome offers an inviting open floor plan, thoughtful improvements, and a community setting designed for enjoying more of what matters. The main living area flows effortlessly between the living room, dining space, and kitchen, creating an easy setting for everyday living and entertaining. Updated in 2023, the kitchen features a convection oven and a fresh, modern feel that complements the home's open layout. As an end unit, this home offers a desirable position within the community, while the ranch-style design provides convenient single-level living. Step outside and enjoy the benefits of a community where the HOA takes care of the yard work and landscaping, allowing you to spend less time on exterior upkeep and more time enjoying your home. Residents also have access to a community pool, offering a refreshing place to unwind during Colorado's warmer months. Location adds to the appeal, with Whole Foods, Walmart, and a variety of restaurants nearby for everyday shopping, dining, and errands. Explore the surrounding Littleton area, known for its local businesses, community gathering places, and outdoor recreation. Nearby attractions such as Chatfield State Park and South Platte Park offer opportunities to enjoy the Colorado outdoors, while convenient access to major routes helps connect you to the greater Denver area. Whether you're looking for a comfortable home base or a place to enjoy the convenience of a well-established community, this Provincetown Landing townhome brings together modern updates, low-maintenance living, and a location that makes everyday life easier. Come see what makes this Littleton home a wonderful place to call your own.
- Listing Status:
- Active
- Date Added:
- September 24, 2026
- Data Last Updated:
- October 5, 2026 at 7:08AM
- Listing Office:
- 8z Real Estate : pam.schock@8z.com,970-227-8318
- Listing Agent:
- Pam Schock :
- Contact:
- pam.schock@8z.com,970-227-8318
- MLS ID:
- 2384074

- Other Structures: DeckPatio
- Parking: ConcreteExterior Access DoorSmart Garage DoorStorage
- Roofing: Composition
- Windows: Double Pane Windows
- General: BrickFrameOneConcrete Perimeter
- HOA Amenities: ClubhousePoolTennis Court(s)InsuranceMaintenance GroundsMaintenance StructureRecyclingRoad MaintenanceSewerSnow RemovalTrashWater465.0Monthly
- Originating MLS: REcolorado
- School District: Denver 1
- County: Denver
- Zoning: R-29113-01-001
- Water: Public
- Sewer: Public Sewer
- Source: REcolorado
This listing courtesy of Pam Schock , 8z Real Estate
Monthly Payment
- Principal & Interest $
- Property Taxes $
- Home Insurance $
- VA Funding Fee $