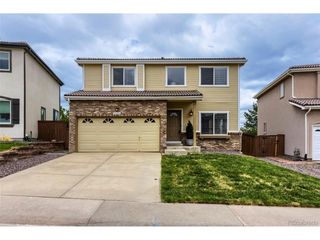
7981 S Cedar St, Littleton, CO 80120
- 3 beds |
- 2 baths |
- 1,844 sqft
 Single-Family Home
  Built in 1981
  8,712sqft lot
 2 car garage
  $323/sqft
  Listed 4 days ago
Property Description
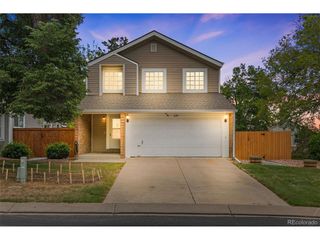
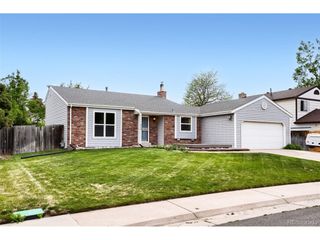
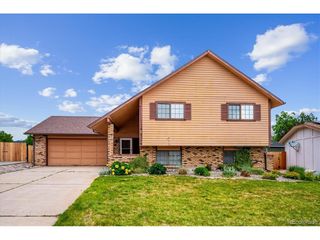
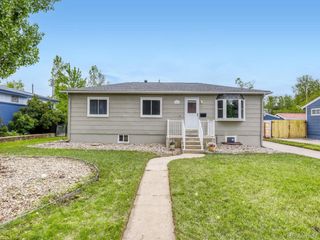
Popular Southbridge neighborhood in Littleton! Located on a cul-de-sac street, this home backs west and has a mountain view. One of the largest yards in the area with a sprinkler system front and back, expansive deck space for out door entertaining and dining, garden boxes and lots of room for sport activities and pets to roam. The style of the home is open and contemporary with a vaulted ceiling and is multi-leveled. Main level has all bedrooms. Primary bedroom has a walk in closet and 3/4 bathroom with an updated shower. Lower level family room has a gas fireplace. Basement is garden level, it's small, can be used as an office, exercise room, etc. New roof and gutters 1/2026, water heater installed in 2024. Garage is over sized. Southbridge is centrally located and close to the Highline Canal Trails, light rail, quick access to 470. Southbridge Park is 3 blocks away and is a venue for soccer, baseball and overall recreation, such a wonderful setting any time of day.
- Listing Status:
- Active
- Data Last Updated:
- May 25, 2026 at 4:21AM
- Listing Office:
- RE/MAX Professionals : fauna1@msn.com,303-870-4740
- Listing Agent:
- Fauna MacKillip : 303-870-4740
- MLS ID:
- 1743313

- General: Sprinkler System
- Style: Contemporary
- Other Structures: DeckPatio
- Parking: Attached
- Roofing: Composition
- General: FrameBrickBi-Level
- Originating MLS: ires
- School District: Littleton District 6
- County: Arapahoe
- Zoning: RES
- View: Mountain(s)
- Fencing: Fenced
- Water: City
- Sewer: Public Sewer
- Source: ires
- Exclusions: Refrigertorwasherdryer
This listing courtesy of Fauna MacKillip , RE/MAX Professionals
Monthly Payment
- Principal & Interest $
- Property Taxes $
- Home Insurance $
- VA Funding Fee $

 New - 2 days ago