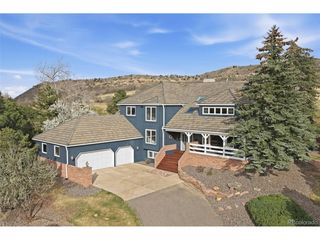
8 Silver Aspen, Littleton, CO 80127
- 5 beds |
- 4 baths |
- 4,664 sqft
 Single-Family Home
  Built in 1984
  0.81acre lot
 3 car garage
  $407/sqft
  Listed 2 months ago
Property Description
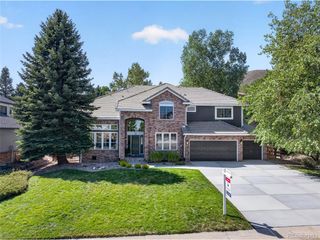
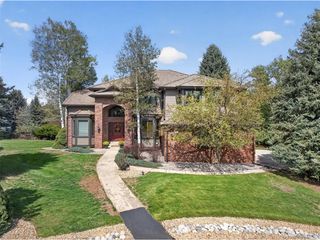
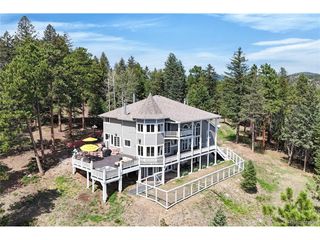
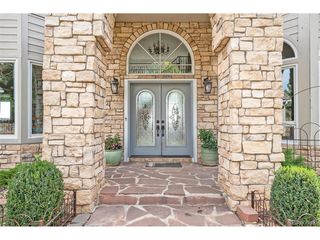
OPEN HOUSE Sunday, September 20th 11 am to 1 pm! Welcome to 8 Silver Aspen, a truly rare opportunity in the highly sought after gated community of Manor Ridge in Ken-Caryl Valley. This exceptional Ranch residence combines updated finishes, main level living, and a beautifully finished walkout basement, all set on an impressive private lot with remarkable privacy and majestic Valley Views. With over 4,600 finished square feet, the home delivers exceptional room for everyday living, entertaining, and relaxing. The floorplan provides three traditional bedrooms on the main level, while the fourth comes from a thoughtful addition and offers outstanding versatility for modern living. This space can be envisioned as a fourth bedroom, home office, home gym, or retreat of your choice. The primary bedroom showcases a stone gas fireplace, a private entrance to the outdoor deck, and a 5 piece updated ensuite bath. New carpet and flooring were installed in 2019, providing a refreshed feel across the living spaces. The kitchen was remodeled in 2023, giving the heart of the home an elevated presence. The adjacent living and dining areas provide plenty of room for relaxation and entertainment. The outdoor deck was also recently expanded, creating more room for outdoor living and soaking up the Valleys natural beauty and wildlife. A fifth bedroom is located downstairs paired with an updated full bathroom, creating a comfortable and more private option for teenagers or extended family members. The finished walk-out basement can also become the ultimate recreation destination with plenty of space for a media room, game tables, a second family room, workout equipment, or hobbies. This home is truly one of a kind, Enjoy this incredible Manor Ridge residence and live the Ken-Caryl Lifestyle with world class amenities including 3 swimming pools, 22 tennis courts, award winning schools, equestrian center, and miles of private hiking trails.
- Listing Status:
- Active
- Data Last Updated:
- October 5, 2026 at 2:23AM
- Listing Office:
- eXp Realty, LLC : Bre@DreamBigCallSmall.com,303-717-6201
- Listing Agent:
- Brean Small : 303-717-6201
- Contact:
- Bre@DreamBigCallSmall.com,303-717-6201
- MLS ID:
- 8440777

- General: Sprinkler System
- Other Structures: DeckPatio
- Parking: Attached
- Roofing: Other
- General: StuccoOne
- Road/Access: Security Gate
- HOA Amenities: ClubhouseTennis Court(s)PoolPlaygroundFitness CenterParkTrail(s)GatedTrash78.0Monthly
- Originating MLS: ires
- School District: Jefferson Dist R-1
- County: Jefferson
- Zoning: P-D
- View: Hills
- Fencing: Fenced
- Sewer: Public Sewer
- Source: ires
- Exclusions: Sellers Personal PropertyTVs are excluded but TV Mounts will stay
This listing courtesy of Brean Small , eXp Realty, LLC
Monthly Payment
- Principal & Interest $
- Property Taxes $
- Home Insurance $
- VA Funding Fee $