8000 Raphael Lane, Littleton, CO 80125
- 4 beds |
- 4 baths |
- 3,963 sqft
 Single-Family Home
  Built in 2017
  0.31acre lot
 3 car garage
  $554/sqft
  Listed 5 months ago
Property Description
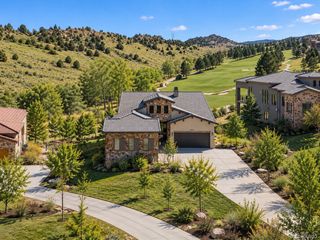
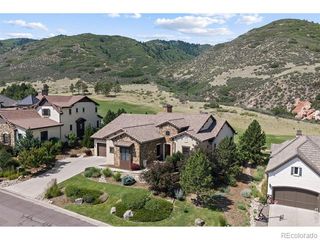
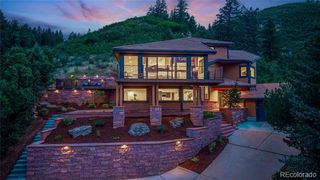
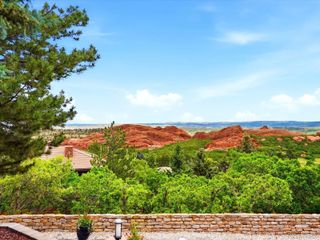
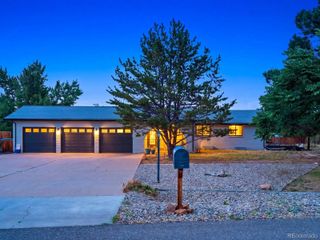
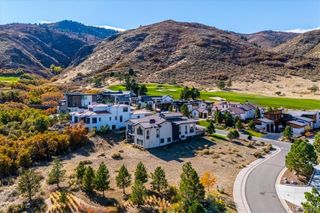
Exceptional floor plan & finishes throughout! Fabulous outdoor living with private patios & a grand deck! Located inside the picturesque, gated Ravenna Country Club, one of the most beautiful communities and golf courses in the nation! Hardwood floors grace the main level & the open floor plan & grand windows bring the majestic environment right inside! The large foyer grants access to a beautiful dining room, Butler's pantry, the great room with 14' ceilings and a kitchen that will delight the most discerning Chef, with a 5-burner gas range, grand center island, double ovens, dishwasher, refrigerator & pantry! The enchanting breakfast nook is adjacent to a 12x16 deck capturing mesmerizing views of the Dakota Ridge! The Primary suite is privately tucked away on the main level and has a lovely 5-piece bath ensemble & large walk-in closet. The secondary bedroom or home office on the main floor has access to a 3/4 bath. The convenient laundry room & mud room with a charming boot bench are also on this level of the home. The finished walk-out basement boasts 10' ceilings, a gorgeous family room with porcelain flooring & a gas fireplace. The 14x18 media room complete with a 128" screen & projector will make game days & movie nights an absolute must! There is a wet bar with a beverage refrigerator and a separate snack bar with a microwave. There is also a fun game room area! A 3rd bedroom with a 3/4 ensuite bath and a 4th bedroom also reside on this level of the home. Walk out to abundant, private outdoor living spaces comprised of 2 patios with inviting sitting areas, a gas fire pit, and gorgeous trees that provide extreme privacy. Epoxy flooring in the garages, along with custom cabinetry are simply a step above! A stunning stone & stucco exterior and tile roof place the final polish on this amazing home! Welcome to a better way of living!
- Listing Status:
- Active
- Date Added:
- May 2, 2026
- Data Last Updated:
- October 5, 2026 at 7:08AM
- Listing Office:
- Realty One Group Premier Colorado : TNT@TODDANDTRACYCOLE.COM,303-888-4510
- Listing Agent:
- Todd & Tracy Cole :
- Contact:
- TNT@TODDANDTRACYCOLE.COM,303-888-4510
- MLS ID:
- 5144811

- General: Fire PitLightingPrivate YardSpa/Hot Tub
- Style: Contemporary
- Other Structures: Front PorchDeckPatio
- Parking: ConcreteFloor Coating
- Roofing: Concrete
- Windows: Double Pane WindowsWindow Coverings
- General: FrameStoneStuccoOne
- HOA Amenities: GatedReserve FundMaintenance GroundsOn-Site Check InRecyclingRoad MaintenanceSnow RemovalTrash4080.0Annually
- Originating MLS: REcolorado
- School District: Douglas RE-1
- County: Douglas
- Zoning: R0490293
- Utilities: Electricity ConnectedNatural Gas Connected110V220 Volts
- Water: Public
- Sewer: Public Sewer
- Source: REcolorado
This listing courtesy of Todd & Tracy Cole , Realty One Group Premier Colorado
Monthly Payment
- Principal & Interest $
- Property Taxes $
- Home Insurance $
- VA Funding Fee $