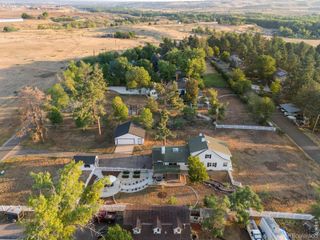
8103 Ralston Creek Avenue, Littleton, CO 80125
- 3 beds |
- 3 baths |
- 2,816 sqft
 Single-Family Home
  Built in 2021
  6,970sqft lot
 2 car garage
  $279/sqft
  Listed 16 days ago
Property Description
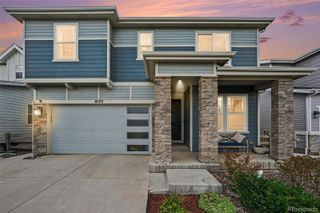
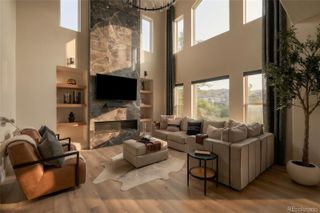
Elevated Colorado Living in Sterling Ranch Beautifully designed for effortless living, this Sterling Ranch home pairs custom finishes with versatile spaces. Offering 2 bedrooms and 2.5 bathrooms—featuring a massive upstairs loft thoughtfully selected as a non-conforming third bedroom—this home adapts perfectly to your exact needs. Main-Level Perfection Step inside to 10-foot ceilings, abundant natural light, and luxury vinyl plank flooring. Designer lighting gives the home a highly customized personality. The flawless layout features a formal dining room, dedicated home office, and a sun-filled bonus room. At the center is a show-stopping kitchen boasting rich blue cabinetry, quartz countertops, a generous island, walk-in pantry, gas range, and reverse osmosis filtration. The expansive living room anchors the space with a cozy gas fireplace. Indoor-Outdoor Entertaining & Main-Floor Primary Three-panel sliding doors open to an oversized deck, perfectly blurring the lines between inside and out. Enjoy a landscaped corner lot with highly desirable southern exposure, a fully fenced backyard, and a covered front porch. Retreat to the main-level primary suite, complete with dual sinks, an oversized walk-in shower, and a custom-organized closet. Flexible Spaces & Unmatched Lifestyle The upper level is a true secondary destination. The spacious loft is ideal for a media room or non-conforming third bedroom, accompanied by a private secondary bedroom and bath. With 2,816 finished sq. ft. and a massive 2,066 sq. ft. unfinished garden-level basement, the potential to build future equity is limitless. Nestled between Roxborough and Chatfield State Parks, Sterling Ranch offers exclusive access to trails, a fitness center, pool, and clubhouse. Made for slow mornings and lively dinners, schedule your private tour today and step into the home you’ll look forward to every single day!
- Listing Status:
- Active
- Date Added:
- September 18, 2026
- Data Last Updated:
- October 5, 2026 at 12:07AM
- Listing Office:
- Compass - Denver : jaime.hernandez@compass.com
- Listing Agent:
- Jaime Hernandez Jr. :
- Contact:
- jaime.hernandez@compass.com
- MLS ID:
- 3168510

- General: Gas ValvePrivate YardRain Gutters
- Style: Traditional
- Other Structures: Front PorchDeckCovered
- Parking: 220 VoltsConcreteFloor Coating
- Roofing: Composition
- Windows: Double Pane WindowsEgress WindowsWindow Coverings
- General: FrameVinyl SidingTwoSlab
- HOA Amenities: ClubhouseFitness CenterParkParkingPlaygroundPoolTrail(s)0.0Included in Property Tax
- Originating MLS: REcolorado
- School District: Douglas RE-1
- County: Douglas
- Zoning: R0602891
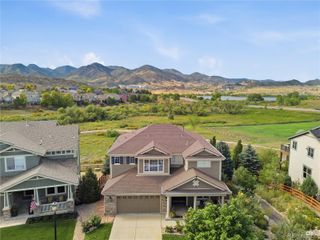
- View: Mountain(s)
- Fencing: Full
- Utilities: Electricity ConnectedNatural Gas Connected220 Volts
- Water: Public
- Sewer: Public Sewer
- Source: REcolorado
This listing courtesy of Jaime Hernandez Jr. , Compass - Denver
Monthly Payment
- Principal & Interest $
- Property Taxes $
- Home Insurance $
- VA Funding Fee $

 New - 1 day ago