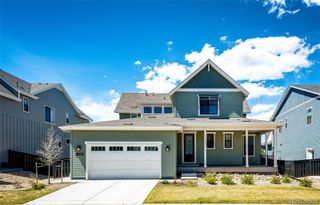
8249 W Phillips Avenue, Littleton, CO 80128
- 6 beds |
- 6 baths |
- 5,063 sqft
 Single-Family Home
  Built in 1994
  10,019sqft lot
 2 car garage
  $237/sqft
  Listed 4 days ago
Property Description
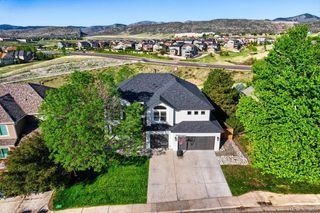
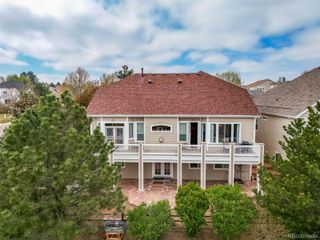
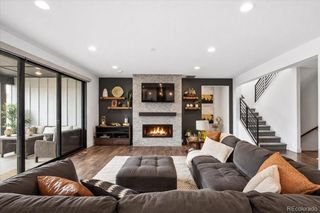
Welcome home to this beautifully reimagined home in the highly sought-after Columbine Knolls South community—where space, comfort, and modern elegance come together seamlessly. This multi-generational home checks all the boxes! With over 5,000 square feet of thoughtfully designed living space, this light-filled home offers the perfect blend of functionality and style for today’s lifestyle with an open floor plan, tons of windows, and a beautiful staircase to welcome you as you enter this newly renovated home. It truly has something for everyone. Not many homes in this area have the square footage to support 6 bedrooms, 6 bathrooms, and an in-law suite with a private deck. The basement has ample space and features a 16’ wet bar, an adjacent game room that both teens and adults will love! The kitchen is completely remodeled with new white shaker cabinets, beautiful white quartz countertops, double ovens, gas cooktop, new KitchenAid appliances and two refrigeration units. Enjoy your back yard year-round with the covered patio, outdoor kitchen, and two adjoining sheds for additional storage. The primary bedroom is spacious with vaulted ceilings, a generous walk-in closet and a completely remodeled ensuite with a large free-standing tub to soak all your worries away and a huge shower! You will have peace of mind knowing your comfort is covered with an oversized hot water tank, instant hot water, and two HVAC units to support this large home. Nothing has been missed!
- Listing Status:
- Active
- Data Last Updated:
- May 26, 2026 at 2:20AM
- Listing Office:
- Brokers Guild Real Estate : 303-752-0007
- Listing Agent:
- Kiet Killion : 720-732-9395
- MLS ID:
- 7867414

- General: BarbecueGas GrillPrivate Yard
- Style: Traditional
- Other Structures: Front PorchPatioCovered
- Parking: ConcreteOversizedParking spaces: 2
- Roofing: Composition
- Windows: Window Coverings
- General: Three Or More
- Road/Access: Paved
- HOA Amenities: Trash354.0Annually
- Originating MLS: recolorado
- School District: Jefferson County R-1
- County: Jefferson
- Zoning: P-DSECTION 35 TOWNSHIP 05 RANGE 69 QTR SW SUBDIVISIONCD 154000 SUBDIVISIONNAME COLUMBINE KNOLLS SOUTH FLG 2 AMD 1 BLOCK 013 LOT 0053 SIZE: 9845 TRACT VALUE: .226143101
- Fencing: Full
- Utilities: Cable AvailableElectricity AvailableElectricity ConnectedNatural Gas AvailableNatural Gas Connected110V220 Volts
- Water: Public
- Sewer: Public Sewer
- Source: recolorado
- Ownership: Individual
- Exclusions: Seller`s personal propertytwo refrigerators.
This listing courtesy of Kiet Killion , Brokers Guild Real Estate
Monthly Payment
- Principal & Interest $
- Property Taxes $
- Home Insurance $
- VA Funding Fee $