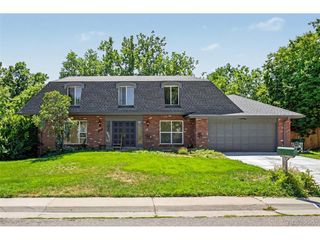
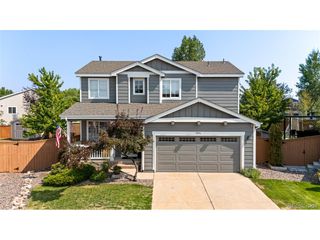
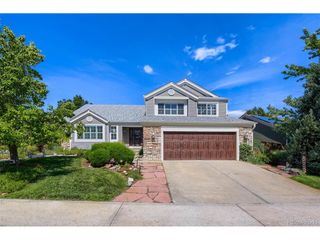
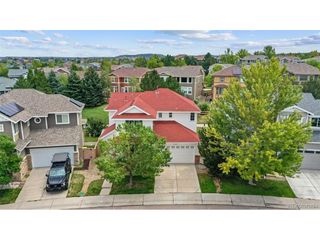
8266 S Logan Ct, Littleton, CO 80122
- 5 beds |
- 4 baths |
- 2,848 sqft
 Single-Family Home
  Built in 1982
  8,712sqft lot
 2 car garage
  $228/sqft
  Listed 18 days ago
Property Description
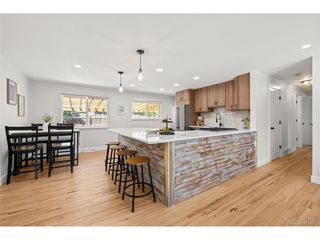
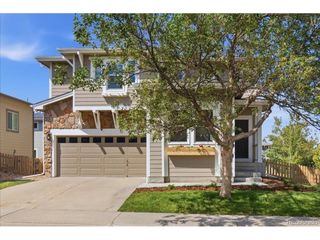
Rare ranch opportunity in the highly sought-after Oakbrook neighborhood! Tucked away on a quiet cul-de-sac, this spacious home offers 5 bedrooms, a dedicated office, and a beautifully finished basement, providing exceptional flexibility for today's lifestyle. Step inside to an inviting open floor plan filled with abundant natural light, warm wood flooring, and a stunning white brick fireplace that anchors the spacious living area. The updated kitchen features granite countertops, abundant cabinetry, a large breakfast bar, and seamlessly connects to the dining and living spaces, making it ideal for everyday living and entertaining. The main-level primary suite offers a relaxing retreat with generous natural light and a private en-suite bath. The finished basement expands the living space with additional bedrooms, a large family room, kitchenette/wet bar, and versatile bonus areas perfect for guests, multigenerational living, a home theater, fitness room, or hobbies. French doors open to a private backyard retreat featuring a covered patio, gazebo-covered hot tub, mature landscaping, and multiple outdoor entertaining areas designed for year-round enjoyment. A true standout feature is the rare oversized RV and trailer parking, complete with covered carports-ideal for RVs, boats, trailers, work vehicles, or recreational toys. Opportunities like this are seldom found in Oakbrook. Additional features include central air conditioning, attached two-car garage, all appliances included, granite countertops, open-concept living, and extensive storage throughout. Ideally located within the award-winning Littleton Public Schools district and just minutes from parks, trails, shopping, dining, C-470, Santa Fe Drive, Aspen Grove, Historic Downtown Littleton, and Chatfield State Park, this exceptional home offers the perfect combination of comfort, convenience, and versatility.
- Listing Status:
- Active
- Data Last Updated:
- August 25, 2026 at 2:21PM
- Listing Office:
- HomeSmart Realty : sellwithmichell@gmail.com,720-525-1801
- Listing Agent:
- Michell Fernandez : 720-525-1801
- Contact:
- sellwithmichell@gmail.com,720-525-1801
- MLS ID:
- 5946156

- General: Hot Tub
- Other Structures: Patio
- Parking: Attached
- Roofing: Composition
- Windows: Skylight(s)
- General: Vinyl SidingWood SidingConcreteOne
- Originating MLS: ires
- School District: Littleton District 6
- County: Arapahoe
- Fencing: Fenced
- Water: City
- Sewer: Public Sewer
- Source: ires
- Exclusions: SELLERS PERSONAL PROPERTY
This listing courtesy of Michell Fernandez , HomeSmart Realty
Monthly Payment
- Principal & Interest $
- Property Taxes $
- Home Insurance $
- VA Funding Fee $