8310 S Upham Way, Littleton, CO 80128
- 2 beds |
- 2 baths |
- 1,249 sqft
 Town Home
  Built in 1984
  1,742sqft lot
 1 car garage
  $288/sqft
  Listed 1 month ago
Property Description
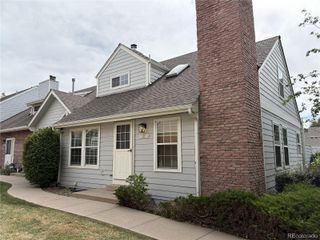
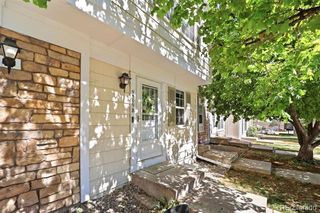
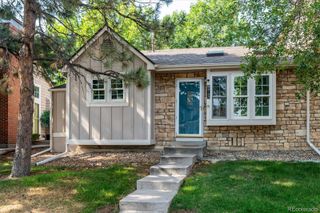
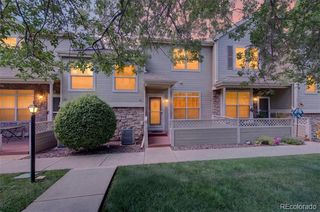
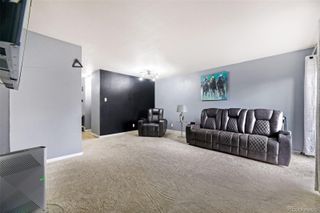
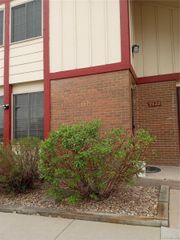
Clean, Comfortable, and Thoughtfully Cared For, this Charming 2-Story Townhome in The Harbour at Marina Pointe offers a Functional Floor Plan with Plenty of Space **The MAIN LEVEL Welcomes You with a Vaulted Living Room featuring a Fireplace with a Gas Insert and a Large Front Window that Fills the Space with Natural Light **The Adjacent Dining Area Flows Easily into a Roomy Kitchen with All Appliances including a Glass-Top Stove, Microwave, Dishwasher and Refrigerator. A Tile Backsplash, Neutral Countertops, and Sliding Patio Door add a Practical Appeal while Quickly Transitioning to a Private Fenced Patio, Perfect for Relaxing or Outdoor Dining. **The Main Level Half Bath is Discretely Tucked Away off the Entry **UPSTAIRS, you'll find a Spacious Primary Bedroom with Double Closets, a Secondary Bedroom, a 3/4 Bath with a Large Walk-in Shower, and a Cozy Loft Accented by a Skylight and Ceiling Fan ** DOWNSTAIRS you will find a partially finished basement, providing excellent potential for a Family Room, Hobby, Storage, or Flex Space **An Attached 1-Car Garage Provides Convenient Direct Access through the Kitchen. **While the Home may not boast the latest updates, it has been exceptionally well maintained, cleaned, and lovingly cared for, offering a solid opportunity to personalize and make it your own **Easy to Show and Quick Closing OK **Buyer to Verify All Information!
- Listing Status:
- Active
- Date Added:
- August 19, 2026
- Data Last Updated:
- October 5, 2026 at 7:08AM
- Listing Office:
- eXp Realty, LLC : 303-880-8774
- Listing Agent:
- Rich Petrone :
- Contact:
- 303-880-8774
- MLS ID:
- 4349465

- Other Structures: Front PorchPatio
- Parking: ConcreteDry WalledLighted
- Roofing: Composition
- Windows: Double Pane WindowsSkylight(s)Window Coverings
- General: BrickFrameWood SidingTwo
- HOA Amenities: ParkParkingPlaygroundPoolInsuranceMaintenance GroundsMaintenance StructureSewerSnow RemovalWater492.0Monthly
- Originating MLS: REcolorado
- School District: Jefferson County R-1
- County: Jefferson
- Zoning: P-D079922
- Utilities: Cable AvailableInternet Access (Wired)
- Water: Public
- Sewer: Public Sewer
- Source: REcolorado
This listing courtesy of Rich Petrone , eXp Realty, LLC
Monthly Payment
- Principal & Interest $
- Property Taxes $
- Home Insurance $
- VA Funding Fee $