8346 Simla Way, Littleton, CO 80125
- 5 beds |
- 6 baths |
- 5,270 sqft
 Single-Family Home
  Built in 2026
  0.26acre lot
 4 car garage
  $299/sqft
  Listed 1 month ago
Property Description
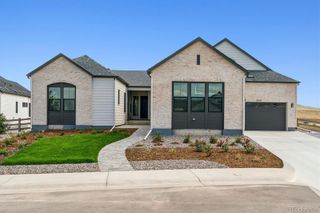
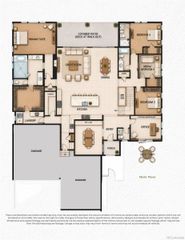
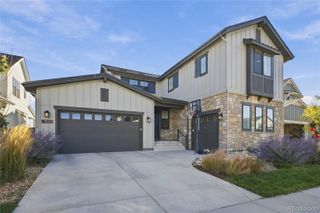
Welcome to The Vanderbilt, a ranch-style home in The Enclave at Parkvale Village in Sterling Ranch. Backing to a greenbelt, 8346 Simla Way offers approximately 5,270 finished square feet with finished basement, 5 bedrooms and 5.5 baths, combining impressive scale with refined, designer-curated living. The exterior makes a striking first impression with brick detailing and a distinctive paver walkway, creating an elevated sense of arrival. Inside, the open main level features a dramatic great room with high ceilings, spacious kitchen and dining areas, a private office, luxurious primary suite, and thoughtfully positioned secondary bedrooms. The chef-inspired kitchen is designed for both everyday living and entertaining, with generous prep and gathering space and an easy connection to the main living areas. Covered outdoor living overlooks the greenbelt, extending the entertaining space and creating a seamless connection to the outdoors. The finished basement offers exceptional flexibility with additional bedrooms plus dedicated media, game, bar, fitness, and wellness spaces. A 4-car garage provides generous room for vehicles, storage, and the equipment and essentials that come with the Colorado lifestyle. Located within Sterling Ranch, residents enjoy access to trails, parks, recreation, open space, and community amenities. Experience elevated Colorado living in a home designed for comfort, entertaining, and everyday life. Estimated completion September 2026.
- Listing Status:
- Active
- Date Added:
- September 1, 2026
- Data Last Updated:
- October 5, 2026 at 2:08AM
- Listing Office:
- Lion Residential Group LLC : 303-749-5017
- Listing Agent:
- Emilia Mandarich :
- Contact:
- 303-749-5017
- MLS ID:
- 2278551

- General: Gas Valve
- Style: Traditional
- Other Structures: Front PorchDeckCovered
- Parking: ConcreteElectric Vehicle Charging Station(s)Oversized
- Roofing: Composition
- Windows: Double Pane WindowsEgress Windows
- General: FrameOneSlab
- HOA Amenities: ClubhouseFitness CenterParkPlaygroundPoolTennis Court(s)Trail(s)Irrigation WaterSewerTrashWater155.0Monthly
- Originating MLS: REcolorado
- School District: Douglas RE-1
- County: Douglas
- Zoning: R0628129
- Fencing: Partial
- Water: Public
- Sewer: Public Sewer
- Source: REcolorado
This listing courtesy of Emilia Mandarich , Lion Residential Group LLC
Monthly Payment
- Principal & Interest $
- Property Taxes $
- Home Insurance $
- VA Funding Fee $

 New - 21 hours ago